
18050 3rd Street, Beloit, OH 44609
Local realty services provided by:CENTURY 21 HomeStar
Upcoming open houses
- Sat, Nov 0711:00 am - 12:30 pm
Listed by: holly ritchie, tammy eckert
Office: keller williams chervenic rlty
MLS#:5256989
Source:OH_NORMLS
Price summary
- Price:$145,900
- Price per sq. ft.:$77.94
About this home
Welcome to 18050 3rd St in West Branch School District located in the heart of Beloit! Offering approximately 1,872 square feet of living space, this 2-bedroom, 1-bathroom home provides room to make it your own. Walk up attic has additional rooms previously used as bedrooms. Situated on 2 manageable lots, the property also features a detached two-car (drive-thru) garage, offering convenient parking and additional storage space. Whether you're looking for a place to call home or your next investment opportunity, this property offers plenty of possibilities. Conveniently located in the village of Beloit, with access to nearby local amenities. Schedule your showing today and explore the potential this property has to offer!
Contact an agent
Home facts
- Year built:1913
- Subdivision & Development:Blackburn & Brosius
- Listing ID #:5256989
- Added:5 day(s) ago
- Updated:November 04, 2026 at 07:11 PM
Rooms and interior
- Bedrooms:2
- Total bathrooms:1
- Full bathrooms:1
- Rooms Total:7
- Kitchen Description:Range
- Basement:Yes
- Basement Description:Unfinished
- Living area:1,872 sq. ft.
Heating and cooling
- Heating:Forced Air, Gas
Structure and exterior
- Roof:Slate
- Year built:1913
- Building area:1,872 sq. ft.
- Lot area:0.08 Acres
- Architectural Style:Bungalow, Ranch
- Construction Materials:Vinyl Siding
- Exterior Features:Porch
- Levels:1 Story
Utilities
- Water:Public
- Sewer:Public Sewer
Finances and disclosures
- Price:$145,900
- Price per sq. ft.:$77.94
- Tax amount:$1,383 (2025)
Features and amenities
- Appliances:Range
Parking
- Parking description:Detached, Garage
- Garage:Yes
- Garage spaces:2

New listings near 18050 3rd Street
- New
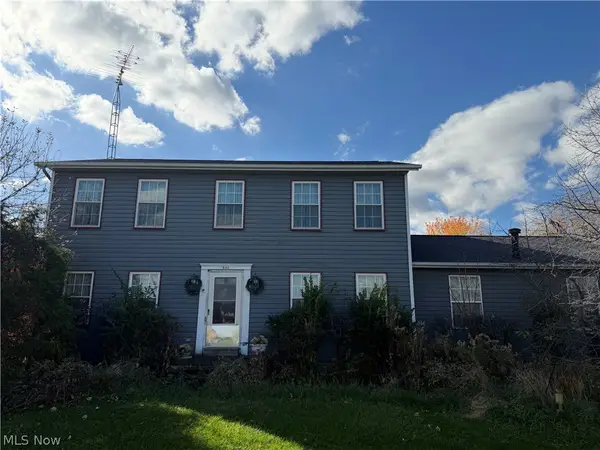 Active3 beds 3 baths1,632 sq. ft.
861 Georgetown Damascus Road, Beloit, OH 44609
MLS# 5258280Listed by: DERMOTTA REAL ESTATE LLC - New
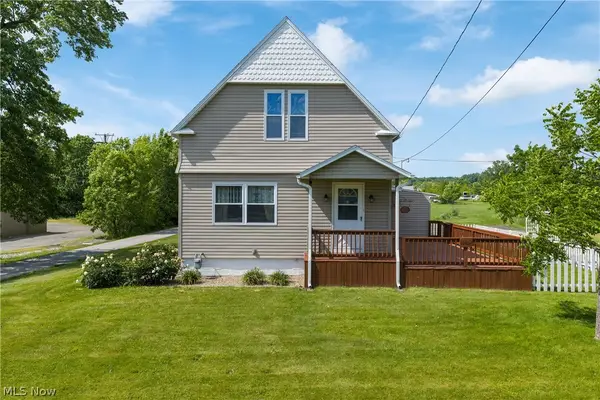 $175,000Active3 beds 2 baths1,398 sq. ft.
18464 5th Street, Beloit, OH 44609
MLS# 5256792Listed by: SOGO HOMES LLC - Open Sat, 12 to 1:30pm
 $220,000Active3 beds 3 baths2,336 sq. ft.
14009 S Main Street, Beloit, OH 44609
MLS# 5254507Listed by: KELLER WILLIAMS CHERVENIC RLTY  $32,500Active2 beds 2 baths1,064 sq. ft.
23 Oakwood Street, Beloit, OH 44609
MLS# 5251624Listed by: EXP REALTY, LLC. $644,500Pending3 beds 4 baths3,080 sq. ft.
16139 S Range Road, Beloit, OH 44609
MLS# 5241872Listed by: BERKSHIRE HATHAWAY HOMESERVICES STOUFFER REALTY- Open Sat, 12 to 1pm
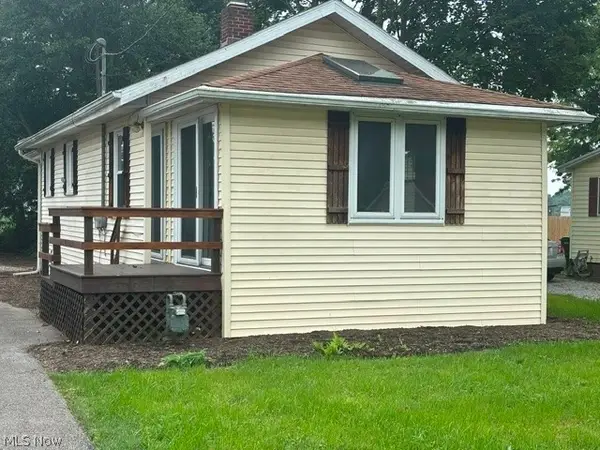 $128,000Active2 beds 1 baths
18061 Derr Avenue, Beloit, OH 44609
MLS# 5235268Listed by: CUTLER REAL ESTATE 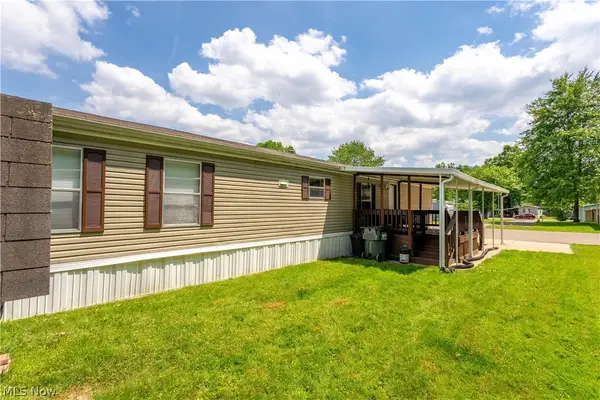 $35,000Active2 beds 2 baths1,000 sq. ft.
62 Redwood Drive, Beloit, OH 44609
MLS# 5215211Listed by: RE/MAX EDGE REALTY $259,900Pending2 beds 2 baths1,044 sq. ft.
27268 Lakeside Drive, Beloit, OH 44609
MLS# 5200981Listed by: BERKSHIRE HATHAWAY HOMESERVICES STOUFFER REALTY


Protect your home and budget from life's surprises with an Assurant Home Warranty, backed by a partner that supports you through every step of homeownership. Explore Plans.
©2026 Century 21 Real Estate LLC. All rights reserved. CENTURY 21®, the CENTURY 21 Logo and C21® are service marks owned by Century 21 Real Estate LLC. Century 21 Real Estate LLC fully supports the principles of the Fair Housing Act and the Equal Opportunity Act. Each office is independently owned and operated. Listing information is deemed reliable but not guaranteed accurate.