1007 Campus Drive, Belpre, OH 45714
Local realty services provided by:CENTURY 21 Premiere Properties
Listed by: terry l coatney
Office: coldwell banker select properties
MLS#:5240935
Source:OH_NORMLS
Price summary
- Price:$374,900
- Price per sq. ft.:$90.38
About this home
Immaculate 4-bedroom, 2-full-bath home with 4,158 square feet, offering charming retro character throughout. Two large upstairs bedrooms share 3 walk-in closets — one bedroom features a large sitting room, while the other offers a large sitting room plus an office space. Enjoy fantastic hardwood floors, solid hardwood doors and trim, pocket doors, and antique light fixtures throughout. The full basement is completely dry, solid and has a handy, outside entrance. Recent updates include a 6-year-old roof, furnace, and air conditioning, a new 200-amp electric panel, a newer hot water tank, newer water softener, and all-new windows on the second floor. The kitchen features solid hickory cabinetry and a well-designed, large pantry cabinet. Relax on the large front porch or entertain on the deck overlooking the backyard. Two detached garages: a 20'x20' two-car brick garage, and a second garage measuring 28'x24' with a 26.5'x19' addition — both equipped with garage door openers, offering abundant storage and workshop space for the handyman or car enthusiast. This offering includes 3 parcels on Lee Street with 128 ft of frontage, already equipped with sewer and water taps — a cost-effective building site for a new home. The 4-bedroom home itself sits on its own .49-acre parcel, with over 100 ft of frontage when combined with the adjoining vacant lot. Lots of possibilities here for the right buyer — don't miss this one!...
Contact an agent
Home facts
- Year built:1929
- Listing ID #:5240935
- Added:52 day(s) ago
- Updated:October 24, 2026 at 08:34 AM
Rooms and interior
- Bedrooms:4
- Total bathrooms:2
- Full bathrooms:2
- Kitchen Description:Microwave, Range, Refrigerator
- Basement:Yes
- Basement Description:Full
- Living area:4,148 sq. ft.
Heating and cooling
- Cooling:Central Air
- Heating:Forced Air, Gas, Space Heater
- Central air:Yes
Structure and exterior
- Roof:Asphalt, Fiberglass, Metal
- Year built:1929
- Building area:4,148 sq. ft.
- Lot area:1.22 Acres
- Architectural Style:Conventional
- Construction Materials:Brick
- Exterior Features:Deck, Porch
- Levels:2 Story
Utilities
- Water:Public
- Sewer:Public Sewer
Finances and disclosures
- Price:$374,900
- Price per sq. ft.:$90.38
- Tax amount:$3,714 (2015)
Features and amenities
- Appliances:Microwave, Range, Refrigerator, Washer, Water Softener
- Laundry features:Dryer, Washer
Parking
- Parking description:Detached, Driveway, Garage
- Garage:Yes
- Garage spaces:4

New listings near 1007 Campus Drive
- New
 $449,999Active2 beds 3 baths2,400 sq. ft.
210 Florence Street, Belpre, OH 45714
MLS# 5255600Listed by: RE/MAX PROPERTIES OF THE VALLEY - New
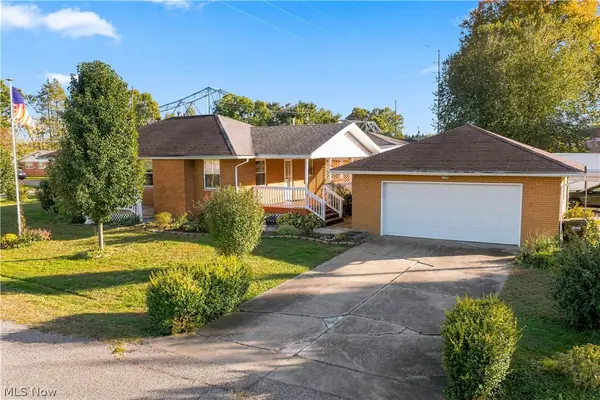 $189,900Active2 beds 2 baths1,638 sq. ft.
101 Matheny Avenue, Belpre, OH 45714
MLS# 5255754Listed by: EXIT RIVERBEND REALTY - New
 $149,900Active3 beds 1 baths1,344 sq. ft.
1706 Calder Ridge Road, Belpre, OH 45714
MLS# 5255488Listed by: ADVANTAGE REAL ESTATE - New
 $184,900Active3 beds 1 baths
102 4th Street, Belpre, OH 45714
MLS# 5254889Listed by: REAL OF OHIO - New
 $169,900Active2 beds 2 baths1,186 sq. ft.
812 Clement Avenue #1/2, Belpre, OH 45714
MLS# 5253564Listed by: COLDWELL BANKER SELECT PROPERTIES - New
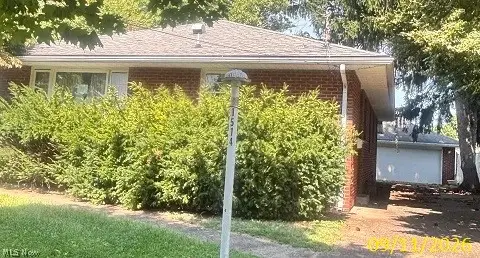 $157,000Active2 beds 1 baths1,274 sq. ft.
1514 Putnam Howe Drive, Belpre, OH 45714
MLS# 5254765Listed by: PARRY REAL ESTATE - New
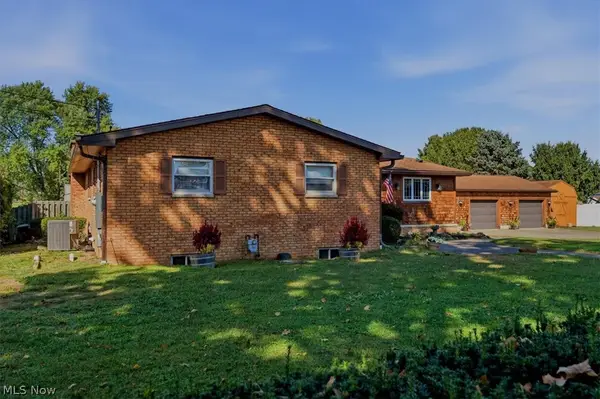 $325,000Active3 beds 3 baths2,536 sq. ft.
1598 Gene Street, Belpre, OH 45714
MLS# 5251679Listed by: BERKSHIRE HATHAWAY HOMESERVICES PROFESSIONAL REALTY  $230,000Activeundercontract3 beds 2 baths1,442 sq. ft.
813 Barclay Street, Belpre, OH 45714
MLS# 5252345Listed by: EXIT RIVERBEND REALTY $212,000Pending3 beds 2 baths1,348 sq. ft.
724 George Street, Belpre, OH 45714
MLS# 5252055Listed by: MID-OHIO VALLEY ANCHOR REALTY, LLC.- Open Sun, 1 to 3pm

 $179,900Active4 beds 2 baths1,458 sq. ft.
515 Wirt Street, Belpre, OH 45714
MLS# 5252012Listed by: CENTURY 21 FULL SERVICE, LLC.


Protect your home and budget from life's surprises with an Assurant Home Warranty, backed by a partner that supports you through every step of homeownership. Explore Plans.
©2026 Century 21 Real Estate LLC. All rights reserved. CENTURY 21®, the CENTURY 21 Logo and C21® are service marks owned by Century 21 Real Estate LLC. Century 21 Real Estate LLC fully supports the principles of the Fair Housing Act and the Equal Opportunity Act. Each office is independently owned and operated. Listing information is deemed reliable but not guaranteed accurate.