1594 Gene Street, Belpre, OH 45714
Local realty services provided by:CENTURY 21 Bolte Real Estate
Listed by: janet e gilbert
Office: mccarthy real estate, inc.
MLS#:5243345
Source:OH_NORMLS
Price summary
- Price:$199,900
- Price per sq. ft.:$198.31
About this home
ADORABLE REMODELED GEM IN BELPRE OHIO! All good things do come in well-designed packages, and the sellers have gone above and beyond to give special attention to every detail that sets this home apart. Beautiful landscaped front yard with a 1008 sq. ft. two bedroom ranch nestled in a quiet peaceful neighborhood ideally situated close to all local amenities. Step inside, greeted with new luxury vinyl plank (LVP) flooring & a double-pane window with natural light, leading to an open eat-in kitchen, breakfast bar, that flows effortlessly to an open dining room area. Complete modern appliance package (2021) with oak cabinets. This home has been freshly painted throughout with bedrooms having new carpet & primary bedroom with half bath. Laundry area with adjustable shelving in the closet makes for easy access to additional storage as well as an attic staircase in the one car garage. Comfort continues with a new back door leading to a rear screened-in back porch with additional outdoor patios on both sides & "doggie door". An oasis with a white 6 ft. privacy fence perfect for entertaining & just enjoying a peaceful evening. Open the back gate & the lot extends beyond the white privacy fence to a privacy chained-link fenced-in area for gardening or whatever. For peace of mind, roof (2015), furnace/AC (2020), hot water tank (2020), whole house filtration system (2021), recessed lighting (2021), garage door (2021), screening / steps on back porch (2021), because, the not-so fun stuff matters too. This home is ready to impress and welcome to your new home....
Contact an agent
Home facts
- Year built:1988
- Subdivision & Development:Howe-Park Add 02
- Listing ID #:5243345
- Added:44 day(s) ago
- Updated:October 24, 2026 at 08:34 AM
Rooms and interior
- Bedrooms:2
- Total bathrooms:2
- Full bathrooms:1
- Half bathrooms:1
- Rooms Total:6
- Kitchen Description:Dishwasher, Disposal, Microwave, Range, Refrigerator
- Basement:Yes
- Basement Description:Crawl Space
- Living area:1,008 sq. ft.
Heating and cooling
- Cooling:Central Air
- Heating:Gas
- Central air:Yes
Structure and exterior
- Roof:Asphalt
- Year built:1988
- Building area:1,008 sq. ft.
- Lot area:0.18 Acres
- Lot Features:Level
- Architectural Style:Ranch
- Exterior Features:Level, Patio
- Levels:1 Story, 1 Story
Utilities
- Water:Public
- Sewer:Public Sewer
Finances and disclosures
- Price:$199,900
- Price per sq. ft.:$198.31
- Tax amount:$2,161 (2025)
Features and amenities
- Appliances:Dishwasher, Disposal, Microwave, Range, Refrigerator, Water Softener
- Amenities:Smoke Detectors
Parking
- Parking description:Attached, Driveway, Garage, Paved
- Garage:Yes
- Garage spaces:1

New listings near 1594 Gene Street
- New
 $449,999Active2 beds 3 baths2,400 sq. ft.
210 Florence Street, Belpre, OH 45714
MLS# 5255600Listed by: RE/MAX PROPERTIES OF THE VALLEY - New
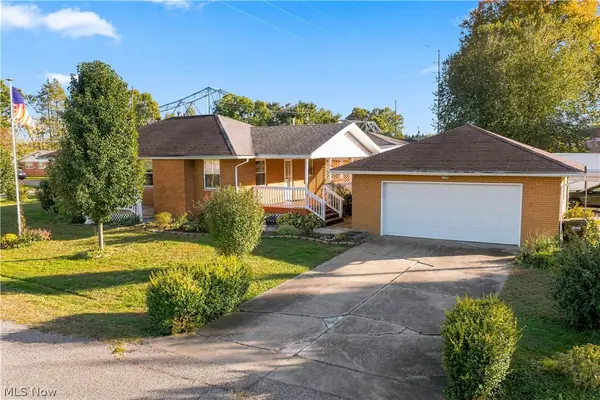 $189,900Active2 beds 2 baths1,638 sq. ft.
101 Matheny Avenue, Belpre, OH 45714
MLS# 5255754Listed by: EXIT RIVERBEND REALTY - New
 $149,900Active3 beds 1 baths1,344 sq. ft.
1706 Calder Ridge Road, Belpre, OH 45714
MLS# 5255488Listed by: ADVANTAGE REAL ESTATE - New
 $184,900Active3 beds 1 baths
102 4th Street, Belpre, OH 45714
MLS# 5254889Listed by: REAL OF OHIO - New
 $169,900Active2 beds 2 baths1,186 sq. ft.
812 Clement Avenue #1/2, Belpre, OH 45714
MLS# 5253564Listed by: COLDWELL BANKER SELECT PROPERTIES - New
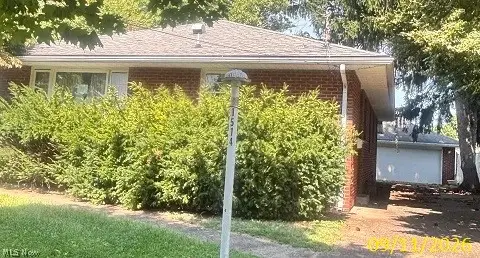 $157,000Active2 beds 1 baths1,274 sq. ft.
1514 Putnam Howe Drive, Belpre, OH 45714
MLS# 5254765Listed by: PARRY REAL ESTATE - New
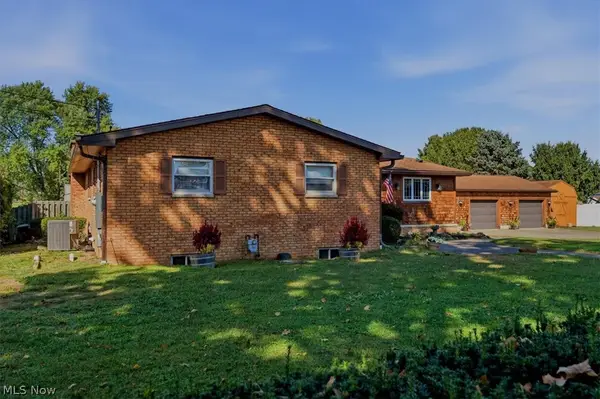 $325,000Active3 beds 3 baths2,536 sq. ft.
1598 Gene Street, Belpre, OH 45714
MLS# 5251679Listed by: BERKSHIRE HATHAWAY HOMESERVICES PROFESSIONAL REALTY  $230,000Activeundercontract3 beds 2 baths1,442 sq. ft.
813 Barclay Street, Belpre, OH 45714
MLS# 5252345Listed by: EXIT RIVERBEND REALTY $212,000Pending3 beds 2 baths1,348 sq. ft.
724 George Street, Belpre, OH 45714
MLS# 5252055Listed by: MID-OHIO VALLEY ANCHOR REALTY, LLC.- Open Sun, 1 to 3pm

 $179,900Active4 beds 2 baths1,458 sq. ft.
515 Wirt Street, Belpre, OH 45714
MLS# 5252012Listed by: CENTURY 21 FULL SERVICE, LLC.


Protect your home and budget from life's surprises with an Assurant Home Warranty, backed by a partner that supports you through every step of homeownership. Explore Plans.
©2026 Century 21 Real Estate LLC. All rights reserved. CENTURY 21®, the CENTURY 21 Logo and C21® are service marks owned by Century 21 Real Estate LLC. Century 21 Real Estate LLC fully supports the principles of the Fair Housing Act and the Equal Opportunity Act. Each office is independently owned and operated. Listing information is deemed reliable but not guaranteed accurate.