
715 Oxbow Road, Belpre, OH 45714
Local realty services provided by:CENTURY 21 HomeStar
Listed by: melary m banziger
Office: berkshire hathaway homeservices professional realty
MLS#:5217249
Source:OH_NORMLS
Price summary
- Price:$395,000
- Price per sq. ft.:$143.58
About this home
Just in time to make this your new HOME for the Holidays!!! Notable recent changes: currently priced below appraisal, the basement waterproofing work has been completed, and immediate possession is now available. This custom-built, one owner home near Oxbow Golf Course offers 4 spacious bedrooms, 3 full bathrooms, and the convenience of first floor living. Picture a cozy evening beside the living room’s gas log fireplace, holiday meals in the formal dining room, and morning coffee in the spacious eat-in kitchen overlooking the 6th green. The front office shares those picturesque views, while the living room opens to a back patio for enjoyment beyond the holiday season. The main level primary suite features a private bathroom with a jetted tub, and the first floor laundry room is conveniently located just off the oversized attached two car garage. A full, unfinished basement, accessible from both the home and garage, offers generous storage and possibilities for future living space. With quality craftsmanship, inviting gathering spaces, and room to make it your own, this HOME is ready for your holiday traditions!...
Contact an agent
Home facts
- Year built:1993
- Listing ID #:5217249
- Added:147 day(s) ago
- Updated:November 03, 2026 at 09:14 PM
Rooms and interior
- Bedrooms:4
- Total bathrooms:3
- Full bathrooms:3
- Rooms Total:8
- Kitchen Description:Dishwasher, Refrigerator
- Basement:Yes
- Basement Description:Full, Unfinished, Walk Out Access
- Living area:2,751 sq. ft.
Heating and cooling
- Cooling:Central Air
- Heating:Forced Air, Propane
- Central air:Yes
Structure and exterior
- Roof:Asphalt, Fiberglass
- Year built:1993
- Building area:2,751 sq. ft.
- Lot area:0.66 Acres
- Architectural Style:Conventional
- Construction Materials:Brick
- Exterior Features:Patio
- Levels:2 Story
Utilities
- Water:Public
- Sewer:Public Sewer
Finances and disclosures
- Price:$395,000
- Price per sq. ft.:$143.58
- Tax amount:$5,487 (2025)
Features and amenities
- Appliances:Dishwasher, Refrigerator
Parking
- Parking description:Attached, Garage
- Garage:Yes
- Garage spaces:2

New listings near 715 Oxbow Road
- New
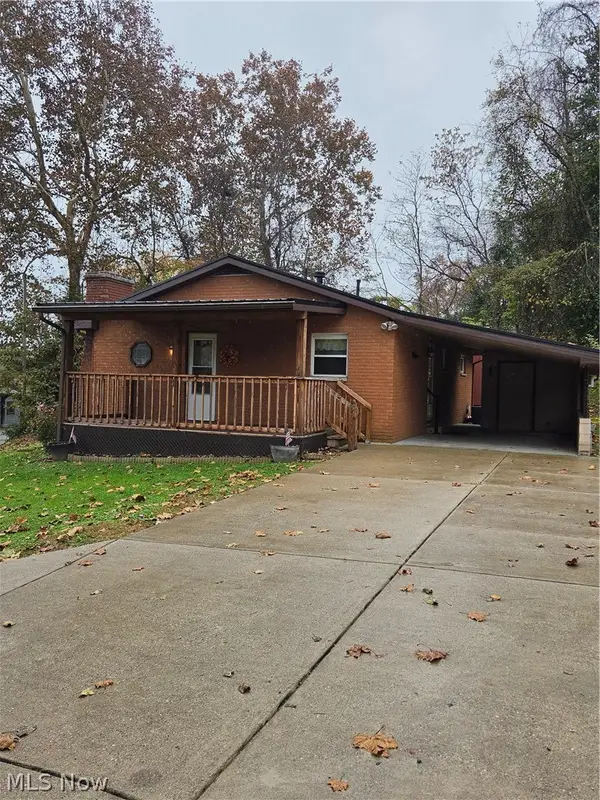 $165,000Active2 beds 2 baths975 sq. ft.
21 Chris Street, Belpre, OH 45714
MLS# 5258054Listed by: ONE TEAM REALTY - New
 $305,000Active4 beds 3 baths3,168 sq. ft.
1562 Gene Street, Belpre, OH 45714
MLS# 5256164Listed by: EXIT RIVERBEND REALTY - New
 $449,999Active2 beds 3 baths2,400 sq. ft.
210 Florence Street, Belpre, OH 45714
MLS# 5255600Listed by: RE/MAX PROPERTIES OF THE VALLEY - New
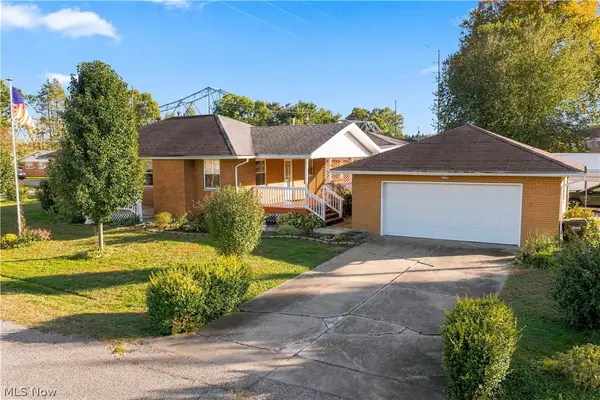 $189,900Active2 beds 2 baths1,638 sq. ft.
101 Matheny Avenue, Belpre, OH 45714
MLS# 5255754Listed by: EXIT RIVERBEND REALTY  $149,900Active3 beds 1 baths1,344 sq. ft.
1706 Calder Ridge Road, Belpre, OH 45714
MLS# 5255488Listed by: ADVANTAGE REAL ESTATE $184,900Activeundercontract3 beds 1 baths
102 4th Street, Belpre, OH 45714
MLS# 5254889Listed by: REAL OF OHIO $169,900Active2 beds 2 baths1,186 sq. ft.
812 Clement Avenue #1/2, Belpre, OH 45714
MLS# 5253564Listed by: COLDWELL BANKER SELECT PROPERTIES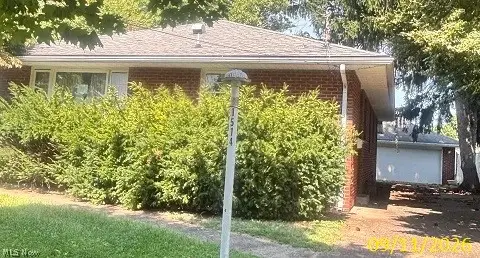 $157,000Active2 beds 1 baths1,274 sq. ft.
1514 Putnam Howe Drive, Belpre, OH 45714
MLS# 5254765Listed by: PARRY REAL ESTATE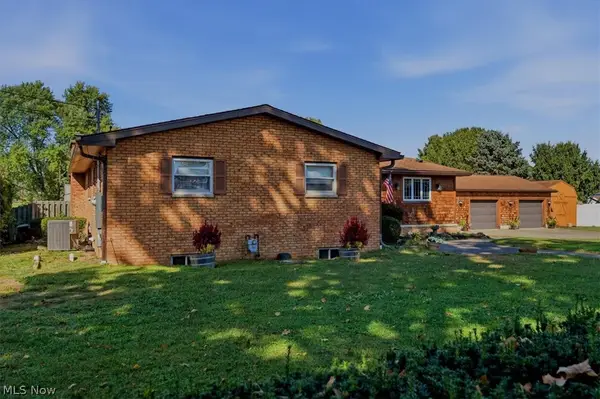 $325,000Active3 beds 3 baths2,536 sq. ft.
1598 Gene Street, Belpre, OH 45714
MLS# 5251679Listed by: BERKSHIRE HATHAWAY HOMESERVICES PROFESSIONAL REALTY $230,000Activeundercontract3 beds 2 baths1,442 sq. ft.
813 Barclay Street, Belpre, OH 45714
MLS# 5252345Listed by: EXIT RIVERBEND REALTY


Protect your home and budget from life's surprises with an Assurant Home Warranty, backed by a partner that supports you through every step of homeownership. Explore Plans.
©2026 Century 21 Real Estate LLC. All rights reserved. CENTURY 21®, the CENTURY 21 Logo and C21® are service marks owned by Century 21 Real Estate LLC. Century 21 Real Estate LLC fully supports the principles of the Fair Housing Act and the Equal Opportunity Act. Each office is independently owned and operated. Listing information is deemed reliable but not guaranteed accurate.