812 Brentwood Drive, Belpre, OH 45714
Local realty services provided by:CENTURY 21 Transcendent Realty
Listed by: kimberly s ginther
Office: berkshire hathaway homeservices professional realty
MLS#:5215855
Source:OH_NORMLS
Price summary
- Price:$299,900
- Price per sq. ft.:$148.76
About this home
Welcome to 812 Brentwood Dr. Looking for the perfect place for your family? This beautiful 4 bedroom home in an established neighborhood has the space, comfort and features you’ve been looking for. With 2 full and 1 1/2 baths it accommodates a family perfectly. It has a fully fenced in backyard with a nice screened in back porch for kids, pets and entertaining. A family room with cozy fireplace, formal dinning room for special gatherings and a spacious eat in kitchen rounds out this home. Conveniently located close to schools, hospitals and shopping. There have been many updates to this home including new HVAC, flooring throughout, bathrooms, lighting fixtures, ceiling fans and numerous other things for worry fee living. This is more than just a house it’s a home where your family can make memories for years to come.
Contact an agent
Home facts
- Year built:1978
- Listing ID #:5215855
- Added:140 day(s) ago
- Updated:October 24, 2026 at 08:34 AM
Rooms and interior
- Bedrooms:4
- Total bathrooms:3
- Full bathrooms:2
- Half bathrooms:1
- Rooms Total:8
- Basement:Yes
- Basement Description:Full, Unfinished
- Living area:2,016 sq. ft.
Heating and cooling
- Cooling:Central Air
- Heating:Electric
- Central air:Yes
Structure and exterior
- Roof:Asphalt, Fiberglass
- Year built:1978
- Building area:2,016 sq. ft.
- Lot area:0.23 Acres
- Construction Materials:Vinyl Siding
- Exterior Features:Patio
- Levels:2 Story
Utilities
- Water:Public
- Sewer:Private Sewer
Finances and disclosures
- Price:$299,900
- Price per sq. ft.:$148.76
- Tax amount:$4,383 (2025)
Parking
- Parking description:Attached, Driveway, Garage
- Garage:Yes
- Garage spaces:2

New listings near 812 Brentwood Drive
- New
 $449,999Active2 beds 3 baths2,400 sq. ft.
210 Florence Street, Belpre, OH 45714
MLS# 5255600Listed by: RE/MAX PROPERTIES OF THE VALLEY - New
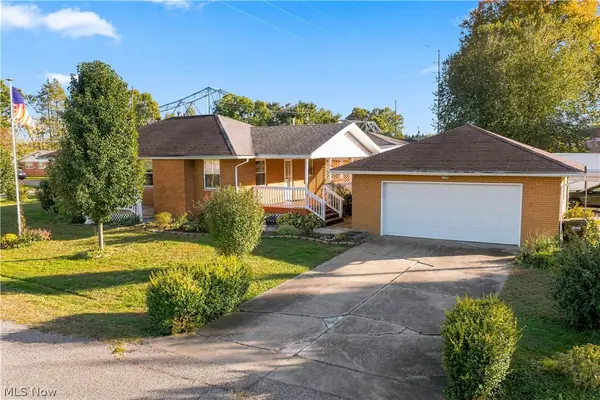 $189,900Active2 beds 2 baths1,638 sq. ft.
101 Matheny Avenue, Belpre, OH 45714
MLS# 5255754Listed by: EXIT RIVERBEND REALTY - New
 $149,900Active3 beds 1 baths1,344 sq. ft.
1706 Calder Ridge Road, Belpre, OH 45714
MLS# 5255488Listed by: ADVANTAGE REAL ESTATE - New
 $184,900Active3 beds 1 baths
102 4th Street, Belpre, OH 45714
MLS# 5254889Listed by: REAL OF OHIO - New
 $169,900Active2 beds 2 baths1,186 sq. ft.
812 Clement Avenue #1/2, Belpre, OH 45714
MLS# 5253564Listed by: COLDWELL BANKER SELECT PROPERTIES - New
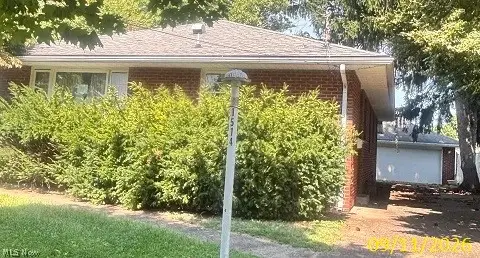 $157,000Active2 beds 1 baths1,274 sq. ft.
1514 Putnam Howe Drive, Belpre, OH 45714
MLS# 5254765Listed by: PARRY REAL ESTATE - New
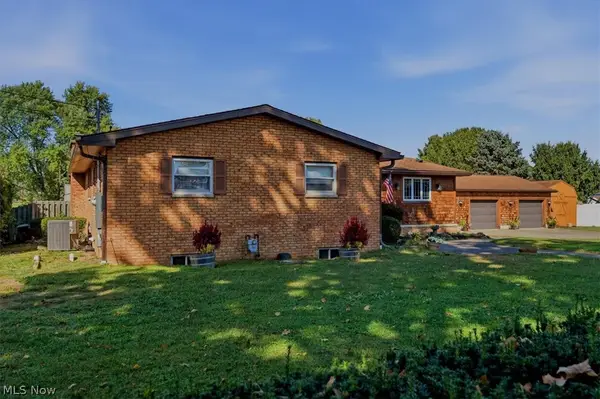 $325,000Active3 beds 3 baths2,536 sq. ft.
1598 Gene Street, Belpre, OH 45714
MLS# 5251679Listed by: BERKSHIRE HATHAWAY HOMESERVICES PROFESSIONAL REALTY  $230,000Activeundercontract3 beds 2 baths1,442 sq. ft.
813 Barclay Street, Belpre, OH 45714
MLS# 5252345Listed by: EXIT RIVERBEND REALTY $212,000Pending3 beds 2 baths1,348 sq. ft.
724 George Street, Belpre, OH 45714
MLS# 5252055Listed by: MID-OHIO VALLEY ANCHOR REALTY, LLC.- Open Sun, 1 to 3pm

 $179,900Active4 beds 2 baths1,458 sq. ft.
515 Wirt Street, Belpre, OH 45714
MLS# 5252012Listed by: CENTURY 21 FULL SERVICE, LLC.


Protect your home and budget from life's surprises with an Assurant Home Warranty, backed by a partner that supports you through every step of homeownership. Explore Plans.
©2026 Century 21 Real Estate LLC. All rights reserved. CENTURY 21®, the CENTURY 21 Logo and C21® are service marks owned by Century 21 Real Estate LLC. Century 21 Real Estate LLC fully supports the principles of the Fair Housing Act and the Equal Opportunity Act. Each office is independently owned and operated. Listing information is deemed reliable but not guaranteed accurate.