925 Belrock Avenue, Belpre, OH 45714
Local realty services provided by:CENTURY 21 Bolte Real Estate
Listed by: brittani rupe
Office: coldwell banker select properties
MLS#:5245224
Source:OH_NORMLS
Price summary
- Price:$189,900
- Price per sq. ft.:$133.54
About this home
Welcome to 925 Belrock Avenue, a well-cared-for Belpre home that has been in the same family since it was built in 1957. Offering 3 bedrooms and approximately 1,422 square feet of above-grade living space, this home combines spacious rooms, great storage, and original character with several updates already completed. The kitchen is a standout, featuring abundant cabinetry, generous counter space, tile flooring, a tiled backsplash, stainless steel appliances, and a gas range. An opening to the adjoining living area keeps the space connected while providing additional seating and serving space. The bright, spacious living room features large windows and plenty of room for multiple furniture arrangements. Down the hall are three bedrooms, including a generously sized primary bedroom, along with the main-level full bath. Throughout the home you'll find features that are harder to come by in newer construction, including beautiful woodwork, built-ins, cedar-lined closets, and a laundry chute. The full basement provides an abundance of additional storage and workspace, laundry area, and a second bathroom that is ready for renovation, along with additional space offering plenty of possibilities for the next owner. Outside, enjoy a nicely landscaped, manageable yard in a convenient Belpre location. With nearly 70 years of history in one family, this home is ready for its next chapter and a new owner to make it their own....
Contact an agent
Home facts
- Year built:1957
- Subdivision & Development:Eaton Sub
- Listing ID #:5245224
- Added:1 day(s) ago
- Updated:September 19, 2026 at 02:20 PM
Rooms and interior
- Bedrooms:3
- Total bathrooms:2
- Full bathrooms:2
- Rooms Total:5
- Kitchen Description:Dishwasher, Microwave, Range, Refrigerator
- Basement:Yes
- Basement Description:Full, Unfinished
- Living area:1,422 sq. ft.
Heating and cooling
- Cooling:Central Air
- Heating:Fireplaces, Forced Air, Gas
- Central air:Yes
Structure and exterior
- Roof:Asphalt
- Year built:1957
- Building area:1,422 sq. ft.
- Lot area:0.2 Acres
- Architectural Style:Ranch
- Construction Materials:Aluminium Siding
- Exterior Features:Patio, Porch
- Levels:1 Story
Utilities
- Water:Public
- Sewer:Public Sewer
Finances and disclosures
- Price:$189,900
- Price per sq. ft.:$133.54
- Tax amount:$2,218 (2025)
Features and amenities
- Appliances:Dishwasher, Microwave, Range, Refrigerator
Parking
- Parking description:Attached, Driveway, Garage
- Garage:Yes
- Garage spaces:2

New listings near 925 Belrock Avenue
- New
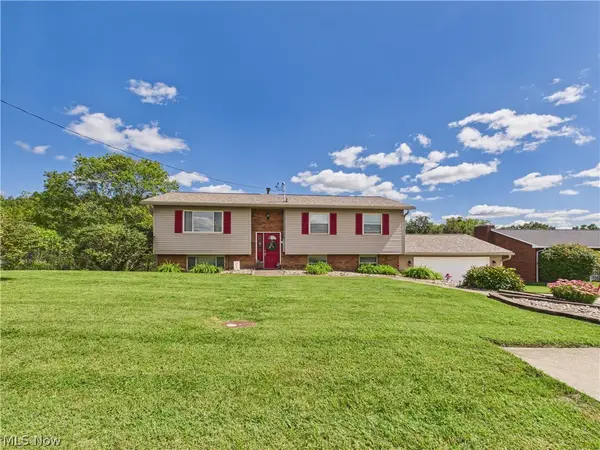 $289,900Active5 beds 2 baths2,068 sq. ft.
2402 State Route 339, Belpre, OH 45714
MLS# 5245077Listed by: COLDWELL BANKER SELECT PROPERTIES - New
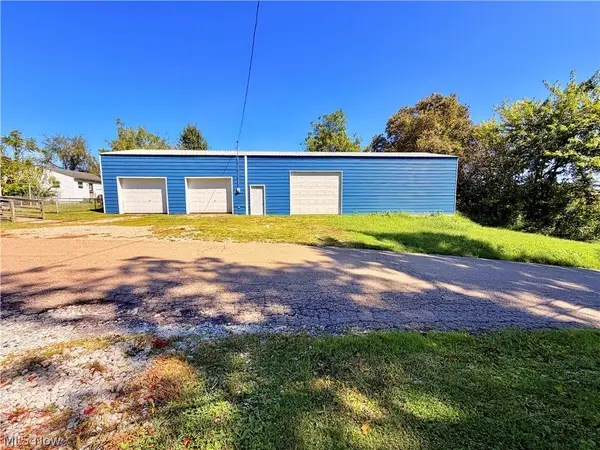 $89,900Active0.1 Acres
532 8th, Belpre, OH 45714
MLS# 5245649Listed by: LEGACY REAL ESTATE PROFESSIONALS - New
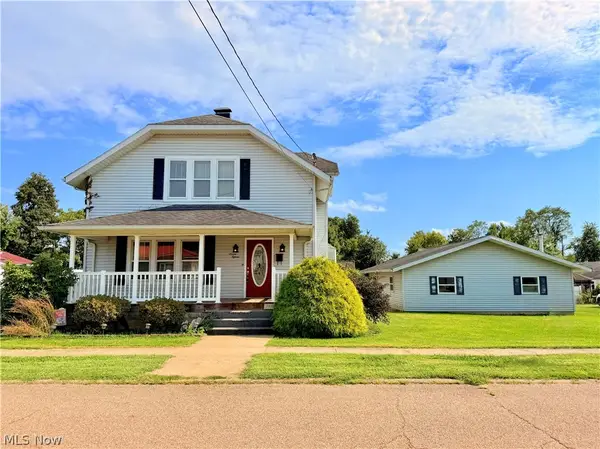 $189,900Active5 beds 1 baths1,963 sq. ft.
715 Pomeroy Pike, Belpre, OH 45714
MLS# 5245384Listed by: LEGACY REAL ESTATE PROFESSIONALS - New

 $195,000Active2 beds 2 baths1,150 sq. ft.
840 Main Street, Belpre, OH 45714
MLS# 5244603Listed by: CENTURY 21 FULL SERVICE, LLC.  $325,000Pending3 beds 3 baths1,605 sq. ft.
6827 Veto Road, Belpre, OH 45714
MLS# 5244417Listed by: COLDWELL BANKER SELECT PROPERTIES- New
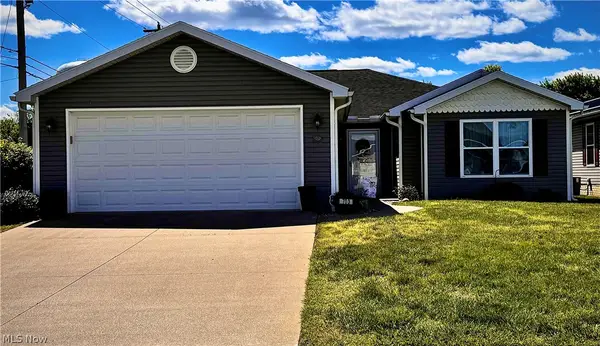 $335,000Active3 beds 2 baths1,576 sq. ft.
703 Oak Tree Lane, Belpre, OH 45714
MLS# 5243635Listed by: ONE TEAM REALTY - New
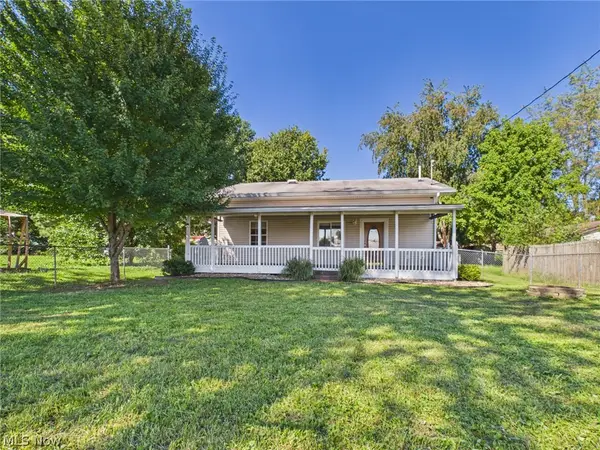 $137,500Active3 beds 1 baths1,056 sq. ft.
505 Walnut Street, Belpre, OH 45714
MLS# 5242818Listed by: IMPACT REALTY GROUP, LLC. - New
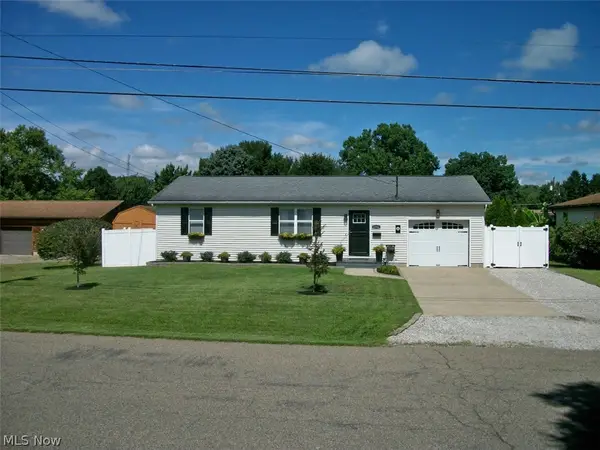 $199,900Active2 beds 2 baths1,008 sq. ft.
1594 Gene Street, Belpre, OH 45714
MLS# 5243345Listed by: MCCARTHY REAL ESTATE, INC. - New
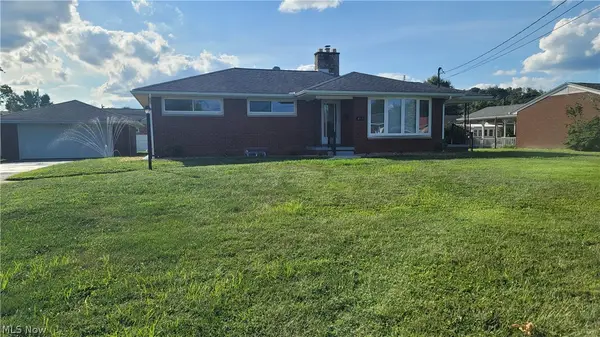 $245,000Active3 beds 1 baths1,204 sq. ft.
817 Morgan Avenue, Belpre, OH 45714
MLS# 5243308Listed by: EXIT RIVERBEND REALTY


Protect your home and budget from life's surprises with an Assurant Home Warranty, backed by a partner that supports you through every step of homeownership. Explore Plans.
©2026 Century 21 Real Estate LLC. All rights reserved. CENTURY 21®, the CENTURY 21 Logo and C21® are service marks owned by Century 21 Real Estate LLC. Century 21 Real Estate LLC fully supports the principles of the Fair Housing Act and the Equal Opportunity Act. Each office is independently owned and operated. Listing information is deemed reliable but not guaranteed accurate.