
126 Main Street, Benton Ridge, OH 45816
Local realty services provided by:CENTURY 21 Sunway Realty, LLC
126 Main Street,Benton Ridge, OH 45816
$223,000
- 3 Beds
- 2 Baths
- - sq. ft.
- Single family
- Sold
Listed by: heidi nuhfer
Office: key realty- findlay
MLS#:310940
Source:OH_WCAR
Sorry, we are unable to map this address
Price summary
- Price:$223,000
About this home
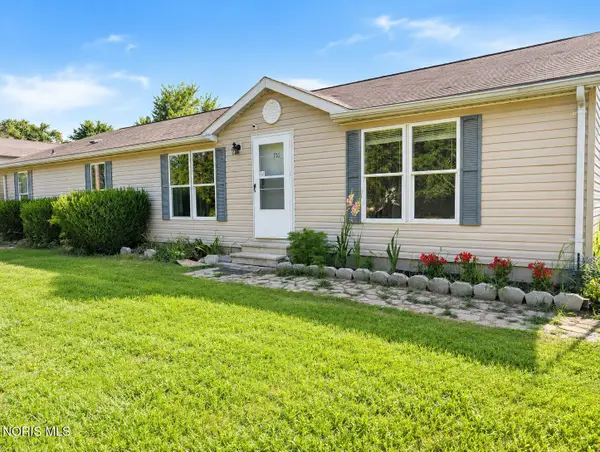
Welcome home to this beautifully updated 3-bedroom, 2-bath home in the highly sought-after Liberty-Benton School District! Featuring new flooring throughout and a brand-new roof, this move-in-ready property offers both style and peace of mind. The finished basement provides excellent additional living space and includes the potential for a fourth bedroom, making it perfect for guests, a home office, or a growing family. Outside, you'll love the fully fenced backyard--ideal for kids, pets, entertaining, or simply relaxing in your own private space. Complete with a two-car attached garage, this home offers the perfect combination of comfort, functionality, and location. Don't miss your opportunity to make this Liberty-Benton gem your next home--schedule your private showing today!
- Agent related to seller
Contact an agent
Home facts
- Year built:1880
- Listing ID #:310940
- Added:34 day(s) ago
- Updated:August 27, 2026 at 06:25 AM
Rooms and interior
- Bedrooms:3
- Total bathrooms:2
- Full bathrooms:2
- Rooms Total:7
- Kitchen Description:Dishwasher, Microwave, Refrigerator
- Basement:Yes
- Basement Description:Finished
Heating and cooling
- Cooling:Central Air
- Heating:Forced Air
- Central air:Yes
Structure and exterior
- Year built:1880
- Architectural Style:2 Story
- Foundation Description:Block
- Levels:2 Story
Utilities
- Water:Well
- Sewer:Public Sewer
Finances and disclosures
- Price:$223,000
Features and amenities
- Laundry features:Washer
Parking
- Parking description:Attached
- Garage spaces:2
New listings near 126 Main Street


Protect your home and budget from life's surprises with an Assurant Home Warranty, backed by a partner that supports you through every step of homeownership. Explore Plans.
©2026 Century 21 Real Estate LLC. All rights reserved. CENTURY 21®, the CENTURY 21 Logo and C21® are service marks owned by Century 21 Real Estate LLC. Century 21 Real Estate LLC fully supports the principles of the Fair Housing Act and the Equal Opportunity Act. Each office is independently owned and operated. Listing information is deemed reliable but not guaranteed accurate.