
217 Savage Street, Berea, OH 44017
Local realty services provided by:CENTURY 21 Darfus Realty
Listed by: sam lofaso, brittany acord
Office: lofaso real estate services
MLS#:5254581
Source:OH_NORMLS
Price summary
- Price:$425,000
- Price per sq. ft.:$248.1
About this home
Dreaming of a new build without the wait? Welcome Home to 217 Savage Street!
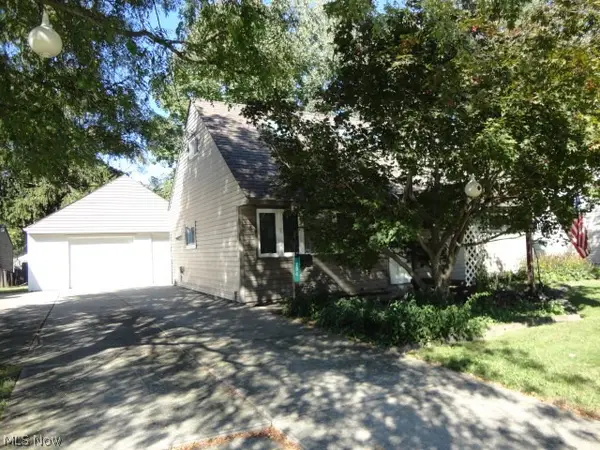
Tucked away on a quiet street, this one-of-a-kind, 2024-built Garland home offers all the perks of new construction with rustic farmhouse charm! Beautiful vertical red siding, thoughtful landscaping, and the cutest front porch create welcoming curb appeal—perfect for sipping your morning coffee.
Inside, you'll find a cozy yet spacious living room with a wood-burning fireplace that flows seamlessly into the open-concept kitchen, creating the perfect space for everyday living and entertaining.
Upstairs, the spacious primary suite features vaulted ceilings and an ensuite bathroom with a double vanity. Two additional bedrooms offer flexibility for family, guests, or a home office. One even features built-in speakers, making it ideal for a movie room, gaming space, or personal retreat!
With two and a half bathrooms throughout, there's room for everyone. The unfinished basement offers endless possibilities for additional living space, a home gym, recreation room, or hobby area—or use it for extra storage.
Outside, enjoy the fully fenced backyard with plenty of room for summer barbecues, gardening, playtime, or relaxing in your own outdoor oasis. Create your dream fire pit or play area, or give your four-legged friends room to roam! The attached two-car garage provides convenient parking and additional storage for tools, bikes, and seasonal essentials.
Enjoy the benefits of a newer build, farmhouse charm, and move-in-ready convenience just in time to wrap up 2026 in your new home!...
Contact an agent
Home facts
- Year built:2024
- Subdivision & Development:Middleburg Sec 23 & 24
- Listing ID #:5254581
- Added:3 day(s) ago
- Updated:October 24, 2026 at 02:17 PM
Rooms and interior
- Bedrooms:3
- Total bathrooms:3
- Full bathrooms:2
- Half bathrooms:1
- Rooms Total:6
- Kitchen Description:Dishwasher, Range, Refrigerator
- Basement:Yes
- Basement Description:Sump Pump, Unfinished
- Living area:1,713 sq. ft.
Heating and cooling
- Cooling:Central Air
- Heating:Fireplaces, Forced Air, Gas
- Central air:Yes
Structure and exterior
- Roof:Asphalt
- Year built:2024
- Building area:1,713 sq. ft.
- Lot area:0.32 Acres
- Architectural Style:Colonial
- Construction Materials:Aluminium Siding, Vinyl Siding
- Levels:2 Stories, 2 Story
Utilities
- Water:Public
- Sewer:Public Sewer
Finances and disclosures
- Price:$425,000
- Price per sq. ft.:$248.1
- Tax amount:$5,340 (2025)
Features and amenities
- Appliances:Dishwasher, Range, Refrigerator
- Amenities:Carbon Monoxide Detectors, Security System, Smoke Detectors
Parking
- Parking description:Attached, Driveway, Garage
- Garage:Yes
- Garage spaces:2

New listings near 217 Savage Street
- New
 $275,000Active4 beds 2 baths1,850 sq. ft.
138 Seminary Street, Berea, OH 44017
MLS# 5253125Listed by: BERKSHIRE HATHAWAY HOMESERVICES PROFESSIONAL REALTY  $299,900Active3 beds 3 baths2,229 sq. ft.
170 Marian Lane, Berea, OH 44017
MLS# 5252685Listed by: EXP REALTY, LLC. $370,000Pending3 beds 3 baths1,940 sq. ft.
125 Manning Drive, Berea, OH 44017
MLS# 5252174Listed by: PLUM TREE REALTY, LLC $195,000Activeundercontract3 beds 1 baths
455 Birchwood Drive, Berea, OH 44017
MLS# 5251861Listed by: RUSSELL REAL ESTATE SERVICES $425,000Pending4 beds 3 baths
293 Wallace Drive, Berea, OH 44017
MLS# 5249175Listed by: RE/MAX ABOVE & BEYOND- Open Sun, 12 to 2pm
 $249,900Active3 beds 2 baths1,400 sq. ft.
234 Wallace Drive, Berea, OH 44017
MLS# 5248811Listed by: RUSSELL REAL ESTATE SERVICES  $250,000Active5 beds 1 baths1,584 sq. ft.
295 Best Drive, Berea, OH 44017
MLS# 5247112Listed by: OPENDOOR BROKERAGE LLC $249,900Active3 beds 2 baths1,550 sq. ft.
691 S Point Trail, Berea, OH 44017
MLS# 5248380Listed by: EXP REALTY, LLC. $209,900Pending3 beds 1 baths936 sq. ft.
425 Bridle Lane, Berea, OH 44017
MLS# 5248227Listed by: JMG OHIO


Protect your home and budget from life's surprises with an Assurant Home Warranty, backed by a partner that supports you through every step of homeownership. Explore Plans.
©2026 Century 21 Real Estate LLC. All rights reserved. CENTURY 21®, the CENTURY 21 Logo and C21® are service marks owned by Century 21 Real Estate LLC. Century 21 Real Estate LLC fully supports the principles of the Fair Housing Act and the Equal Opportunity Act. Each office is independently owned and operated. Listing information is deemed reliable but not guaranteed accurate.