
875 Washington, Bergholz, OH 43908
Local realty services provided by:CENTURY 21 Premiere Properties
Listed by: phillip j flenniken
Office: gary w. cain realty & auctioneers,llc
MLS#:5243076
Source:OH_NORMLS
Price summary
- Price:$147,900
- Price per sq. ft.:$87.21
About this home
Well-maintained, two-story frame house with three bedrooms. New bathroom with walk-in shower. 2-car Cement Block detached garage and outside storage shed (approximately 8' X 10'). Within walking distance of Denoon Lumber, the Firehouse, Bank, Post Office, Store, and Library. 6 Lots consisting of 8 parcels with house and garage occupying 3 lots. Large yard consisting of nearly 2 lots to the north of the house and 1 lot to the south of the house.
Contact an agent
Home facts
- Subdivision & Development:Casey Add
- Listing ID #:5243076
- Added:3 day(s) ago
- Updated:September 12, 2026 at 02:29 PM
Rooms and interior
- Bedrooms:3
- Total bathrooms:1
- Full bathrooms:1
- Rooms Total:6
- Kitchen Description:Range, Refrigerator
- Basement:Yes
- Basement Description:Partial, Walk Out Access
- Living area:1,696 sq. ft.
Heating and cooling
- Cooling:Central Air
- Heating:Forced Air, Gas
- Central air:Yes
Structure and exterior
- Roof:Metal
- Building area:1,696 sq. ft.
- Lot area:0.73 Acres
- Architectural Style:Colonial
- Construction Materials:Aluminium Siding
- Exterior Features:Patio, Porch
- Levels:2 Stories, 2 Story
Utilities
- Water:Public
- Sewer:Private Sewer, Septic Tank
Finances and disclosures
- Price:$147,900
- Price per sq. ft.:$87.21
- Tax amount:$532 (2025)
Features and amenities
- Appliances:Range, Refrigerator
Parking
- Parking description:Driveway
- Garage:Yes
- Garage spaces:2

New listings near 875 Washington
 $1Active15.61 Acres
1054 Bergholz Se Road, Bergholz, OH 43908
MLS# 5236696Listed by: CRONEBAUGH AUCTION & REALTY, LLC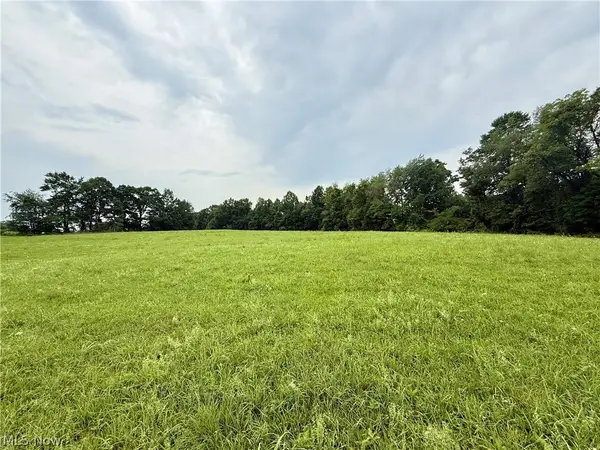 $24,000Pending2.02 Acres
Cinder Road, Bergholz, OH 43908
MLS# 5235839Listed by: CEDAR ONE REALTY $1Active22.48 Acres
0 St Rt 164, Bergholz, OH 43908
MLS# 5235332Listed by: MOSSY OAK PROPERTIES BAUER REALTY & AUCTIONS, LLC $179,900Active3 beds 2 baths1,335 sq. ft.
1116 Kennedy Street, Bergholz, OH 43908
MLS# 5228222Listed by: CEDAR ONE REALTY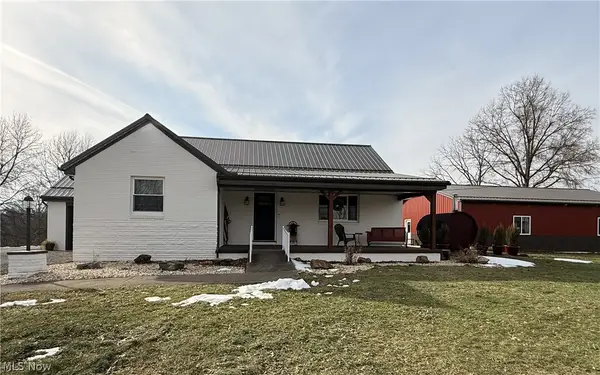 $379,900Active3 beds 3 baths1,441 sq. ft.
7184 State Route 43, Bergholz, OH 43908
MLS# 5187290Listed by: HOWARD HANNA PREMIER REAL ESTATE SERVICES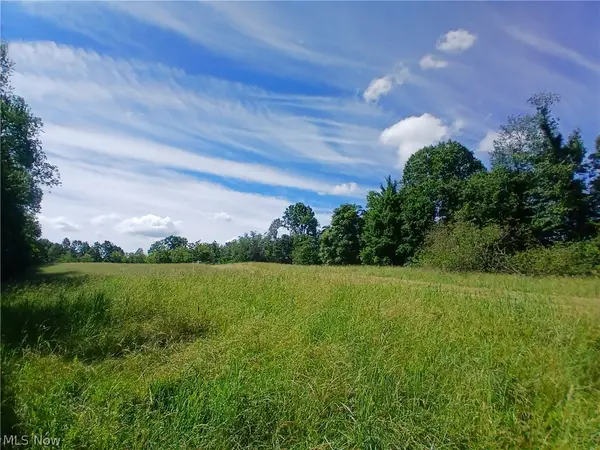 $1,303,176Pending236.94 Acres
868 Township Road 278, Bergholz, OH 43908
MLS# 5219456Listed by: NEWELL REALTY & AUCTIONS, LLC $99,900Active4 beds 1 baths
1079 County Road 60, Bergholz, OH 43908
MLS# 5200798Listed by: CRONEBAUGH AUCTION & REALTY, LLC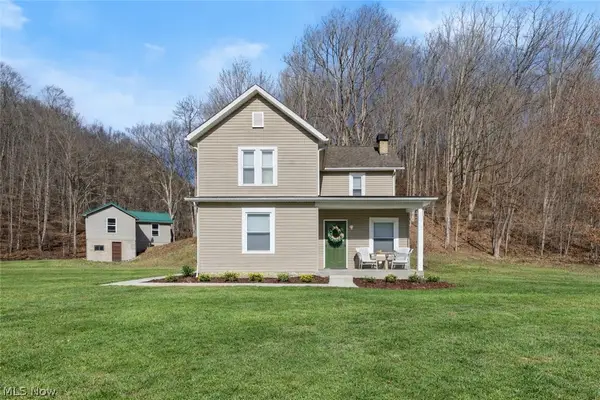 $729,000Active3 beds 2 baths1,520 sq. ft.
2994 State Route 524, Bergholz, OH 43908
MLS# 5187099Listed by: REAL OF OHIO


Protect your home and budget from life's surprises with an Assurant Home Warranty, backed by a partner that supports you through every step of homeownership. Explore Plans.
©2026 Century 21 Real Estate LLC. All rights reserved. CENTURY 21®, the CENTURY 21 Logo and C21® are service marks owned by Century 21 Real Estate LLC. Century 21 Real Estate LLC fully supports the principles of the Fair Housing Act and the Equal Opportunity Act. Each office is independently owned and operated. Listing information is deemed reliable but not guaranteed accurate.