
12675 W Sylvania Avenue, Berkey, OH 43504
Local realty services provided by:CENTURY 21 Bolte Real Estate
Listed by: jane p. lumbrezer
Office: oak valley. ltd.
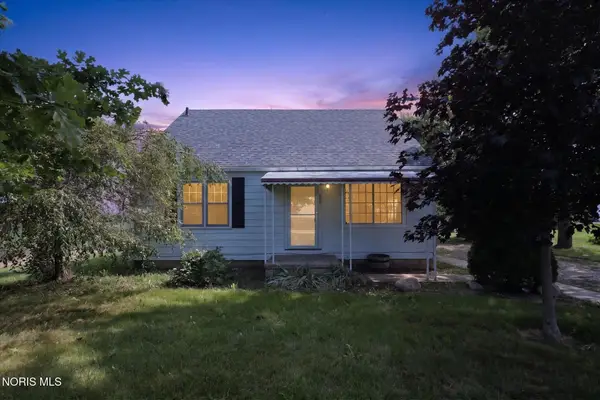
MLS#:10013024
Source:OH_TBR
Price summary
- Price:$194,900
- Price per sq. ft.:$137.06
About this home
Step back to a time when homes were built to last, in a hard to find price point! Check out this ranch home that sits on one acre in the highly desired Evergreen School District! 3 bedrooms, plus a den area, 1.5 baths and a 2 car attached garage. Several of the big-ticket updates are already done, including a furnace, septic and leach field system, new overhead garage door and an updated electrical panel all approximately 2 years old. Now it's ready for your personal touch! With a little paint, updated floor coverings and your own decorating ideas, this well-built home could really shine. Great opportunity to build equity while making it your own. Plenty of room inside and out just a few miles west of Sylvania.
Contact an agent
Home facts
- Year built:1958
- Subdivision & Development:None
- Listing ID #:10013024
- Added:9 day(s) ago
- Updated:September 14, 2026 at 05:31 PM
Rooms and interior
- Bedrooms:3
- Total bathrooms:2
- Full bathrooms:1
- Half bathrooms:1
- Rooms Total:8
- Flooring:Carpet, Tile
- Basement Description:Slab
- Living area:1,422 sq. ft.
Heating and cooling
- Heating:Forced Air, Propane
Structure and exterior
- Roof:Asphalt
- Year built:1958
- Building area:1,422 sq. ft.
- Lot area:1 Acres
- Architectural Style:Traditional
- Construction Materials:Aluminum Siding
- Levels:One
Schools
- High school:Evergreen
- Middle school:Evergreen
- Elementary school:Evergreen
Utilities
- Water:Water Connected, Well
- Sewer:Septic Tank, Sewer Connected
Finances and disclosures
- Price:$194,900
- Price per sq. ft.:$137.06
Features and amenities
- Laundry features:Main Level
- Amenities:Ceiling Fan(s)
Parking
- Total parking spaces:8
- Parking description:Attached Garage, Driveway
- Garage:Yes
- Garage spaces:2
New listings near 12675 W Sylvania Avenue
- New
 $239,000Active4 beds 1 baths1,636 sq. ft.
4214 Kilburn Road, Berkey, OH 43504
MLS# 10013035Listed by: CHOSEN REAL ESTATE GROUP 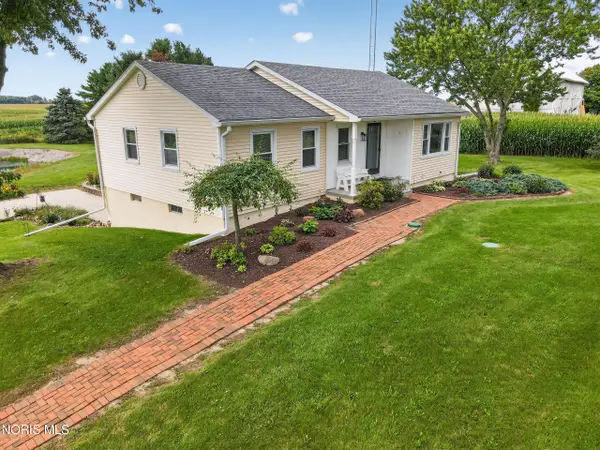 $249,900Active3 beds 2 baths1,328 sq. ft.
11725 Sylvania Metamora Road, Berkey, OH 43504
MLS# 10012276Listed by: EPIC HOMES REAL ESTATE $2,499,900Active-- beds -- baths
11883 Sylvania Metamora Road, Berkey, OH 43504
MLS# 6131119Listed by: HOWARD HANNA $250,000Active1.98 Acres
13001 W Central Avenue, Berkey, OH 43504
MLS# 6128234Listed by: THE DANBERRY CO


Protect your home and budget from life's surprises with an Assurant Home Warranty, backed by a partner that supports you through every step of homeownership. Explore Plans.
©2026 Century 21 Real Estate LLC. All rights reserved. CENTURY 21®, the CENTURY 21 Logo and C21® are service marks owned by Century 21 Real Estate LLC. Century 21 Real Estate LLC fully supports the principles of the Fair Housing Act and the Equal Opportunity Act. Each office is independently owned and operated. Listing information is deemed reliable but not guaranteed accurate.