
13612 Bellamy Road, Berlin Heights, OH 44814
Local realty services provided by:CENTURY 21 The Gene Group
Listed by: kurt bubp
Office: kuck realty inc.
MLS#:1046991
Source:OH_WRIST
Price summary
- Price:$260,000
- Price per sq. ft.:$182.33
About this home
Welcome home to this beautifully updated 3 bedroom 2 bath home sitting on a scenic 1 acre lot!! This home offers all the updates and 3 great buildings, perfect for hobbyists, mechanics or anyone looking for extra space. The home has been extensively updated and features brand new windows (with a lifetime transferable warranty) and two new entry doors. Roof shingles are 5 years old, gutters and gutter guards are 3 years old, 14 inches of blown in insulation in the attic, spray foam insulation in the walls, updated 200 AMP electrical service is 2 years old, brand new sump pump, also enjoy year round comfort with your 5 year old furnace/heat pump/central AC unit. Peace of mind comes from a 2 year old 20kw Generac whole-house generator with a single breaker bus transfer! The kitchen remodel features a large island with abundant storage throughout. Refrigerator is 1 year old, stove, microwave and dishwasher are just 3 years old. The 30x36 building is fully insulated and heated. The 48x16 barn features a concrete floor and houses the supplemental wood burner for the home. Both barns and the shed feature metal roofs as well. With countless updates already completed for the next homeowner and plenty of room to work and play, this move in ready country property is one you wont want to miss!!...
Contact an agent
Home facts
- Year built:1950
- Subdivision & Development:Subrange 05 Sec 01
- Listing ID #:1046991
- Added:44 day(s) ago
- Updated:August 13, 2026 at 03:39 PM
Rooms and interior
- Bedrooms:3
- Total bathrooms:2
- Full bathrooms:2
- Bathrooms Description:Bathroom 1st Floor
- Kitchen Description:Built-In Electric Oven, Dishwasher, Electric Water Heater, Microwave, Refrigerator
- Bedroom Description:Bedroom on 1st Floor
- Basement Description:Full, Unfinished
- Living area:1,426 sq. ft.
Heating and cooling
- Cooling:Central Air
- Heating:Electric, Forced Air, Heat Pump
Structure and exterior
- Year built:1950
- Building area:1,426 sq. ft.
- Lot area:1 Acres
- Lot Features:Residential Lot
- Construction Materials:Vinyl Siding
- Exterior Features:Porch
- Levels:1 Story
Utilities
- Water:Supplied Water
- Sewer:Septic Tank
Finances and disclosures
- Price:$260,000
- Price per sq. ft.:$182.33
- Tax amount:$2,308 (2025)
Features and amenities
- Appliances:Dishwasher, Electric Water Heater, Microwave, Refrigerator
Parking
- Parking description:Detached
- Garage spaces:1
New listings near 13612 Bellamy Road
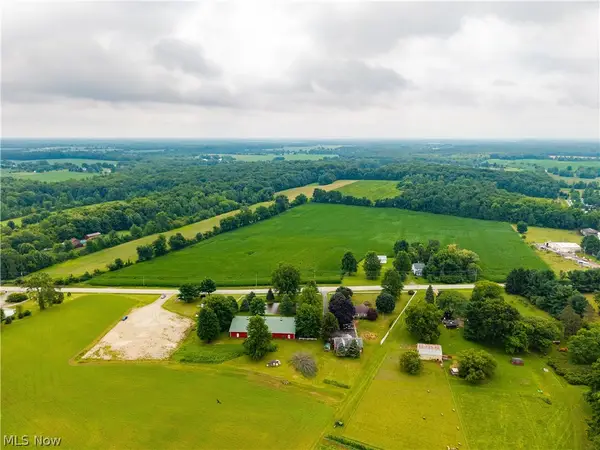 $450,000Pending26.51 Acres
11107 State Route 113 W, Berlin Heights, OH 44814
MLS# 5231661Listed by: KELLER WILLIAMS ELEVATE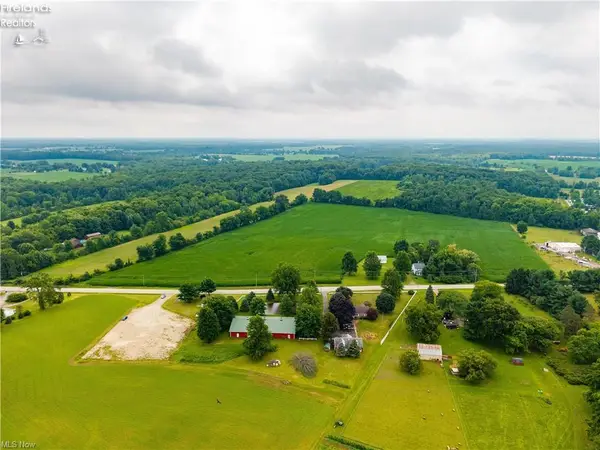 $450,000Active26.51 Acres
11107 State Route 113 Way, Berlin Heights, OH 44814
MLS# 20263001Listed by: KELLER WILLIAMS ELEVATE $599,900Pending50 Acres
11113 Harmon Road, Berlin Heights, OH 44814
MLS# 5229969Listed by: NORTHERN OHIO REALTY $349,900Active4 beds 3 baths1,848 sq. ft.
74 E Main Street, Berlin Heights, OH 44814
MLS# 5228015Listed by: RUSSELL REAL ESTATE SERVICES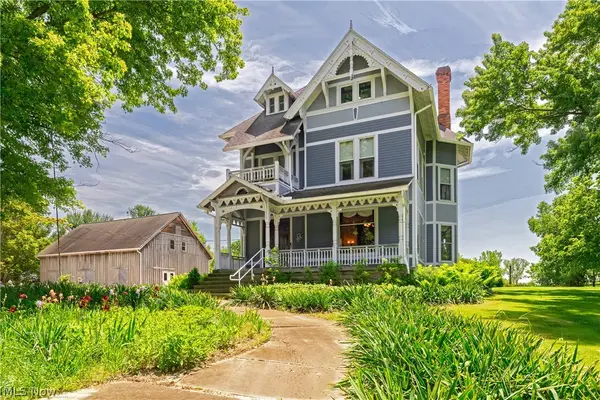 $1,390,000Active7 beds 9 baths6,181 sq. ft.
8110 Main Road, Berlin Heights, OH 44814
MLS# 5215202Listed by: THE AGENCY CLEVELAND NORTHCOAST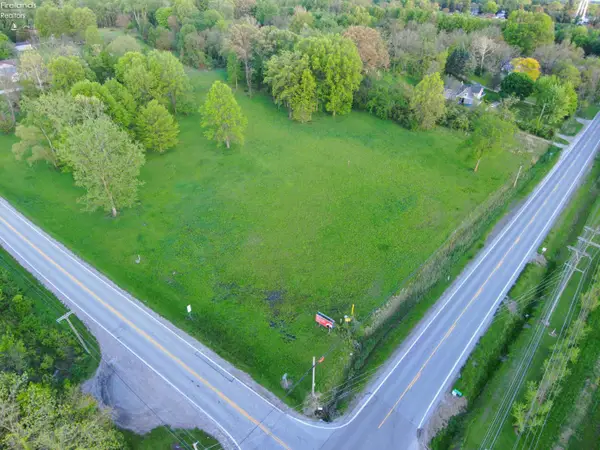 $129,900Active6.17 Acres
0 Mason Road, Berlin Heights, OH 44814
MLS# 20261728Listed by: NORTH BAY REALTY, LLC $199,900Active6 beds 3 baths3,473 sq. ft.
39 South Street, Berlin Heights, OH 44814
MLS# 20261063Listed by: RE/MAX QUALITY REALTY - SANDUSKY $127,500Pending3 beds 2 baths2,573 sq. ft.
4 Valleyview Street, Berlin Heights, OH 44814
MLS# 5180720Listed by: GILLESPIE REALTY, LLC $350,000Active-- beds -- baths3,000 sq. ft.
19 South Street, Berlin Heights, OH 44814
MLS# 20253629Listed by: RUSSELL REAL ESTATE SERVICES - NORTH RIDGEVILLE


Protect your home and budget from life's surprises with an Assurant Home Warranty, backed by a partner that supports you through every step of homeownership. Explore Plans.
©2026 Century 21 Real Estate LLC. All rights reserved. CENTURY 21®, the CENTURY 21 Logo and C21® are service marks owned by Century 21 Real Estate LLC. Century 21 Real Estate LLC fully supports the principles of the Fair Housing Act and the Equal Opportunity Act. Each office is independently owned and operated. Listing information is deemed reliable but not guaranteed accurate.