
6143 Ross Road, Bethel, OH 45344
Local realty services provided by:CENTURY 21 HomeStar
Listed by: scott marvin
Office: team results realty
MLS#:957351
Source:OH_DABR
Price summary
- Price:$724,900
- Price per sq. ft.:$170.85
About this home
Meticulously maintained custom ranch nestled on 2 acres with no city taxes. Enjoy the ultimate peace of mind with over $85k in recent updates including new driveway (2026), new roof (2025), new geothermal system (2023) and new water heater (2023). Exceptional curb appeal welcomes you with an extended driveway, manicured landscaping, stone accents, and a charming covered front porch that sets the tone for the quality within.
The open-concept main level flows from the foyer into a spacious family room, morning room, and gourmet kitchen with stainless steel appliances, generous counter space, a pantry, and abundant storage. The primary suite offers stunning views, a tray ceiling, and an ensuite bath with a tiled shower, dual vanities, and two walk-in closets. Two additional bedrooms, a full bath, and a mudroom complete the main level.
The finished basement adds a wet bar, expansive rec room, oversized bedroom with living area — ideal for extended family or older teens — a full bath, flex space/office, and a large laundry room, plus unfinished storage or expansion space.
Outdoor living shines with a covered patio featuring vaulted ceilings and three-sided protection, custom hurricane-grade shutters, an 18'x40' in-ground pool with automatic safety cover, and a 24'x24' brick utility building. This home blends craftsmanship, luxury, privacy, and unmatched outdoor living....
Contact an agent
Home facts
- Year built:2006
- Subdivision & Development:Lexington Farms
- Listing ID #:957351
- Added:99 day(s) ago
- Updated:July 31, 2026 at 05:57 PM
Rooms and interior
- Bedrooms:4
- Total bathrooms:3
- Full bathrooms:3
- Rooms Total:9
- Kitchen Description:Dishwasher, Microwave, Range, Refrigerator
- Basement:Yes
- Basement Description:Finished, Full
- Living area:4,243 sq. ft.
Heating and cooling
- Central air:Yes
Structure and exterior
- Year built:2006
- Building area:4,243 sq. ft.
- Lot area:1.78 Acres
- Construction Materials:Brick, Stone
- Exterior Features:Deck, Patio
- Levels:1 Story
Utilities
- Water:Well
Finances and disclosures
- Price:$724,900
- Price per sq. ft.:$170.85
Parking
- Garage:Yes
- Garage spaces:2
New listings near 6143 Ross Road
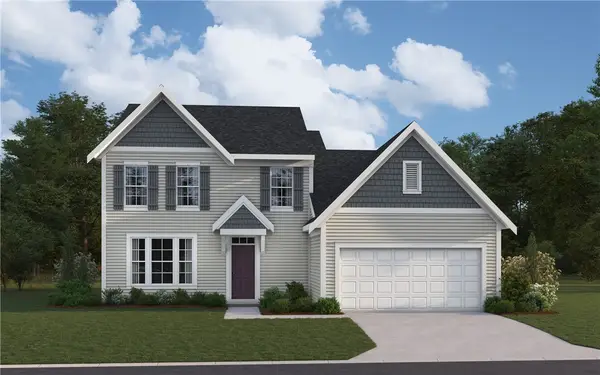 $607,569Pending4 beds 4 baths
5952 Shooting Star Street, Tipp City, OH 45371
MLS# 965253Listed by: H.M.S. REAL ESTATE- New
 $349,900Active4 beds 1 baths2,484 sq. ft.
6345 S St. Rt. 202, Tipp City, OH 45371
MLS# 1047349Listed by: RE/MAX VICTORY + AFFILIATES  $557,484Pending4 beds 4 baths
5955 Shooting Star Street, Tipp City, OH 45371
MLS# 965244Listed by: H.M.S. REAL ESTATE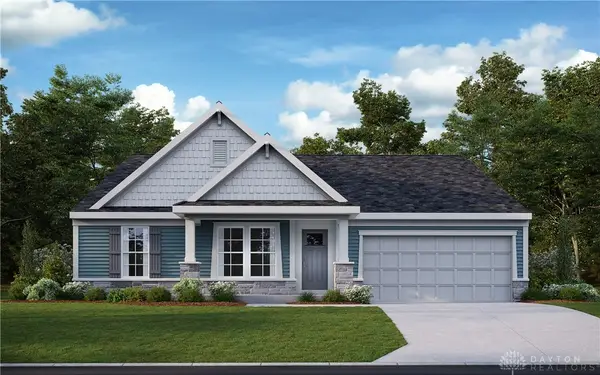 $505,621Pending3 beds 2 baths2,126 sq. ft.
5979 Shooting Star Street, Tipp City, OH 45371
MLS# 964650Listed by: H.M.S. REAL ESTATE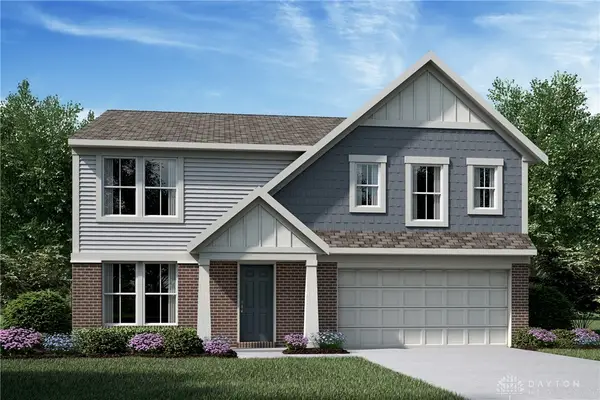 $418,722Pending4 beds 3 baths2,448 sq. ft.
5758 Shooting Star Street, Tipp City, OH 45371
MLS# 964647Listed by: H.M.S. REAL ESTATE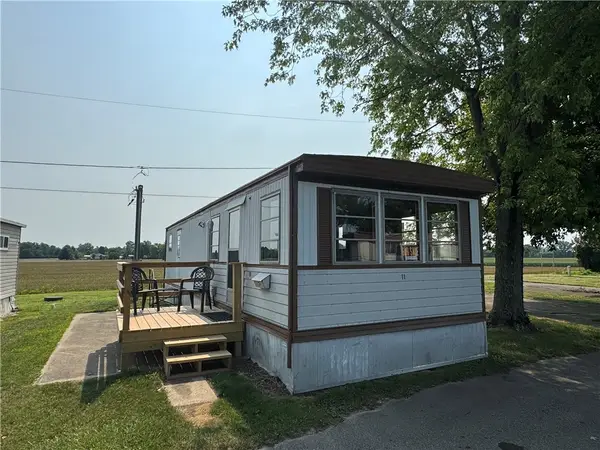 $16,900Active2 beds 1 baths480 sq. ft.
6254 Us 40 Lot 11, Bethel Twp, OH 45371
MLS# 964420Listed by: COLDWELL BANKER HERITAGE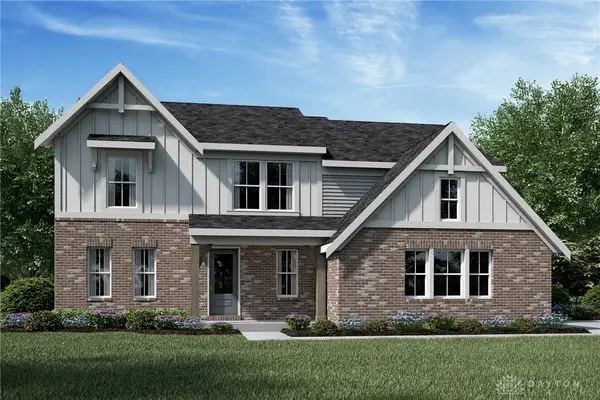 $569,900Active4 beds 3 baths2,556 sq. ft.
5985 Shooting Star Street, Tipp City, OH 45371
MLS# 962217Listed by: H.M.S. REAL ESTATE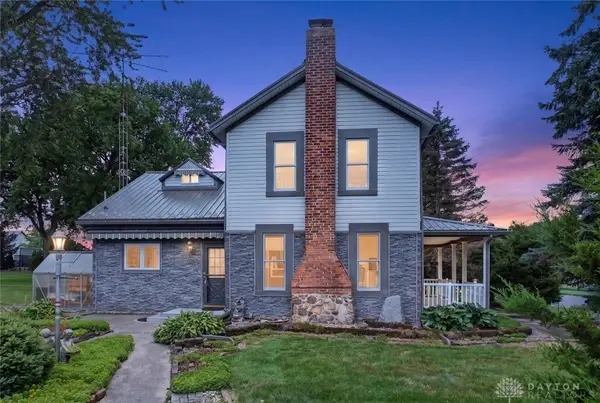 $250,000Active3 beds 2 baths1,572 sq. ft.
7315 S State Route 202, Tipp City, OH 45371
MLS# 964048Listed by: GAY SMITH/ASSOCIATES $269,900Pending3 beds 2 baths1,621 sq. ft.
4854 Scarff Road, Bethel Twp, OH 45344
MLS# 962328Listed by: NAVX REALTY, LLC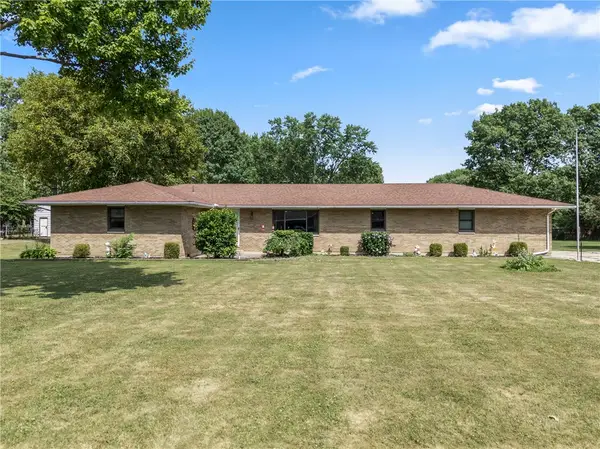 $311,000Active4 beds 3 baths1,845 sq. ft.
7815 Windham Road, Bethel Twp, OH 45371
MLS# 963979Listed by: HOWARD HANNA REAL ESTATE SERV


Protect your home and budget from life's surprises with an Assurant Home Warranty, backed by a partner that supports you through every step of homeownership. Explore Plans.
©2026 Century 21 Real Estate LLC. All rights reserved. CENTURY 21®, the CENTURY 21 Logo and C21® are service marks owned by Century 21 Real Estate LLC. Century 21 Real Estate LLC fully supports the principles of the Fair Housing Act and the Equal Opportunity Act. Each office is independently owned and operated. Listing information is deemed reliable but not guaranteed accurate.