
198 West Drive, Bethel, OH 45504
Local realty services provided by:CENTURY 21 HomeStar
Listed by: rhonda chambal
Office: irongate inc.
MLS#:971931
Source:OH_DABR
Price summary
- Price:$230,000
- Price per sq. ft.:$204.81
About this home
Looking for hobby space and a large yard? With nearly half an acre and a bonus detached garage, this updated ranch checks the boxes! A spacious family room at the front of the house will be your favorite hangout! For the cook, a remodeled kitchen boasts new cabinetry, granite counters, stainless appliances, and a generous breakfast area! Down the hall, the primary bedroom offers an ensuite half bath. Two additional bedrooms and a full bath complete the plan! Outside, front and rear decks are great for entertaining! You’ll also enjoy the fenced yard, pool, and storage shed. Updates include: HVAC (2021), water heater (2020), windows and roof within the last 10 years.
Contact an agent
Home facts
- Year built:1987
- Subdivision & Development:Detrick
- Listing ID #:971931
- Added:2 day(s) ago
- Updated:October 29, 2026 at 04:09 PM
Rooms and interior
- Bedrooms:3
- Total bathrooms:2
- Full bathrooms:1
- Half bathrooms:1
- Rooms Total:7
- Kitchen Description:Dishwasher, Microwave, Range, Refrigerator
- Basement:Yes
- Living area:1,123 sq. ft.
Heating and cooling
- Central air:Yes
Structure and exterior
- Year built:1987
- Building area:1,123 sq. ft.
- Lot area:0.46 Acres
- Construction Materials:Brick
- Exterior Features:Deck, Fence
- Levels:1 Story
Finances and disclosures
- Price:$230,000
- Price per sq. ft.:$204.81
Features and amenities
- Laundry features:Dryer, Washer
Parking
- Garage:Yes
- Garage spaces:1
New listings near 198 West Drive
- New
 $125,000Active1 beds 1 baths1,085 sq. ft.
141 Rich Street, Bethel, OH 45106
MLS# 1898678Listed by: PLUM TREE REALTY
- New
 $215,000Active2 beds 1 baths860 sq. ft.
325 N Union Street, Bethel, OH 45106
MLS# 1898507Listed by: COLDWELL BANKER REALTY, ANDERS - New
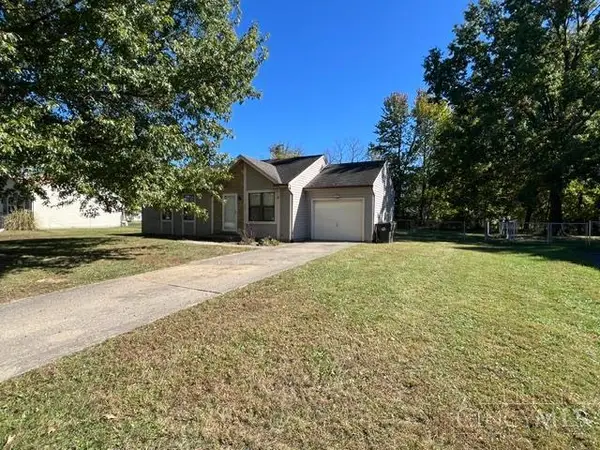 $169,900Active3 beds 1 baths1,008 sq. ft.
503 Evans Court, Tate Twp, OH 45106
MLS# 1898093Listed by: KOOGLER-EYRE REALTORS - New
 $260,000Active3 beds 2 baths
2605 Bethel Maple Road, Bethel, OH 45106
MLS# 1898176Listed by: EXP REALTY 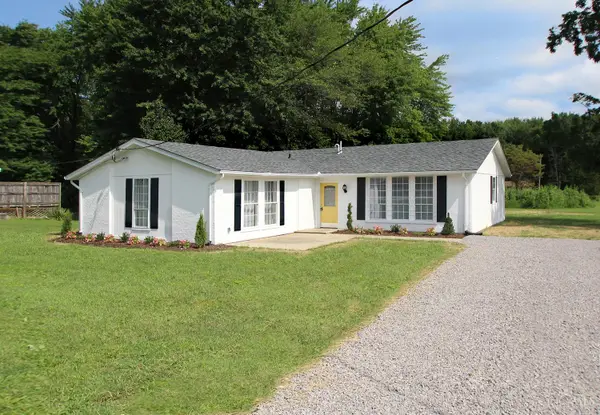 $249,900Pending4 beds 2 baths1,760 sq. ft.
3658 St Rt 125, Bethel, OH 45106
MLS# 1897737Listed by: COLDWELL BANKER REALTY, ANDERS $289,000Active3 beds 2 baths1,523 sq. ft.
229 Campbell Avenue, Bethel, OH 45106
MLS# 1897551Listed by: EXP REALTY $69,900Active2 beds 1 baths1,052 sq. ft.
239 S Main Street, Bethel, OH 45106
MLS# 1896977Listed by: JAMESTOWN C.A.R.E.S. $249,900Active3 beds 2 baths2,717 sq. ft.
231 S Main Street, Bethel, OH 45106
MLS# 1896979Listed by: JAMESTOWN C.A.R.E.S. $265,000Pending3 beds 2 baths1,560 sq. ft.
318 Faith Way, Bethel, OH 45106
MLS# 1896661Listed by: COMEY & SHEPHERD $212,000Active3 beds 1 baths1,152 sq. ft.
130 Fagley Street, Bethel, OH 45106
MLS# 1895854Listed by: EXP REALTY


Protect your home and budget from life's surprises with an Assurant Home Warranty, backed by a partner that supports you through every step of homeownership. Explore Plans.
©2026 Century 21 Real Estate LLC. All rights reserved. CENTURY 21®, the CENTURY 21 Logo and C21® are service marks owned by Century 21 Real Estate LLC. Century 21 Real Estate LLC fully supports the principles of the Fair Housing Act and the Equal Opportunity Act. Each office is independently owned and operated. Listing information is deemed reliable but not guaranteed accurate.