
2715 St Rt 232, Bethel, OH 45106
Local realty services provided by:CENTURY 21 The Gene Group
2715 St Rt 232,Tate Twp, OH 45106
$699,000
- 3 Beds
- 2 Baths
- 2,132 sq. ft.
- Single family
- Active
Listed by: milee schlake
Office: sibcy cline, inc.513-474-4800
MLS#:1878959
Source:OH_CINCY
Price summary
- Price:$699,000
- Price per sq. ft.:$327.86
About this home
Beautiful setting on 3.4 acres featuring a large stocked pond with aerator system. The great room overlooks the pond and opens to a spacious deck. This home offers 3 bedrooms plus a family room with fireplace. The kitchen features all new flooring, and the bathroom includes slate flooring. Newer sliding doors and windows throughout. Enjoy the large covered back porch with new slate floors; TV and blinds stay. Sold as is.
Contact an agent
Home facts
- Year built:1984
- Listing ID #:1878959
- Added:14 day(s) ago
- Updated:May 26, 2026 at 05:47 PM
Rooms and interior
- Bedrooms:3
- Total bathrooms:2
- Full bathrooms:2
- Rooms Total:9
- Kitchen Description:Counter Bar, Eat-In, Oven/Range, Refrigerator, Walkout, Wood Cabinets, Wood Floor
- Basement Description:Crawl
- Living area:2,132 sq. ft.
Heating and cooling
- Cooling:Central Air
- Heating:Electric, Forced Air
Structure and exterior
- Roof:Shingle
- Year built:1984
- Building area:2,132 sq. ft.
- Lot area:3 Acres
- Architectural Style:Ranch
- Construction Materials:Brick, Vinyl Siding
- Exterior Features:Covered Deck/Patio, Deck, Patio, Porch, Wooded Lot, Yard Lights
- Foundation Description:Block
- Levels:1 Story
Utilities
- Water:Public
- Sewer:Septic Tank
Finances and disclosures
- Price:$699,000
- Price per sq. ft.:$327.86
Features and amenities
- Appliances:Dryer, Oven/Range, Refrigerator, Washer
- Laundry features:Dryer, Washer
- Amenities:Vaulted Ceiling
Parking
- Parking description:Driveway, Off Street
- Garage:Yes
- Garage spaces:3
 Information deemed reliable but not guaranteed. The data relating to real estate for sale on this web site comes in part from the Broker Reciprocity program of the Multiple Listing Service of Greater Cincinnati. Real estate listings held by brokerage firms other than CENTURY 21 The Gene Group are marked with the Broker Reciprocity™ logo (the small house as shown to the left) and detailed information about them includes the name of the listing brokers. 2026, MLS of Greater Cincinnati, Inc. All rights reserved.
New listings near 2715 St Rt 232
- New
 $399,999Active4 beds 2 baths1,781 sq. ft.
620 Georgia Drive, Bethel, OH 45106
MLS# 1880451Listed by: HOMECOIN.COM - New
 $114,000Active6 Acres
0 Mount Olive Point Isabel Rd, Bethel, OH 45106
MLS# 1880040Listed by: AMERICA'S LAND PARTNERS - OHIO  $0Active2.19 Acres
130 Kelli Lane, Bethel, OH 45106
MLS# 1879487Listed by: RING REAL ESTATE CO., GEORGETO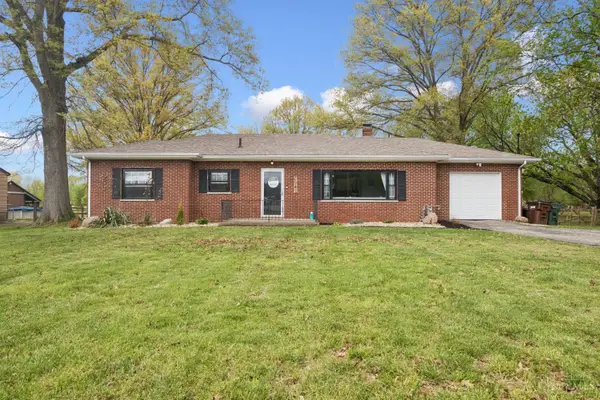 $259,900Pending3 beds 1 baths
2941 State Route 133, Bethel, OH 45106
MLS# 1879444Listed by: PLUM TREE REALTY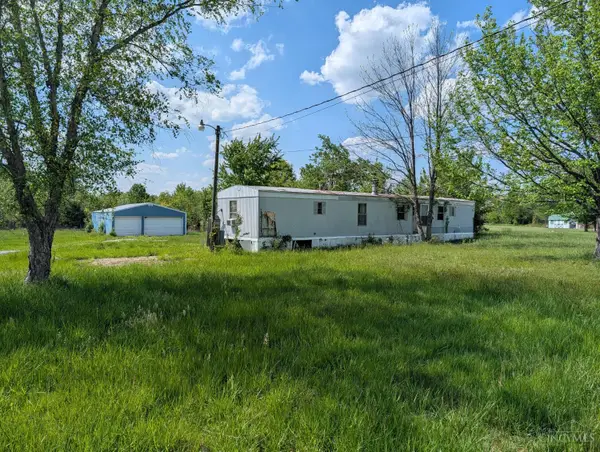 $70,000Pending1.62 Acres
1531 State Route 133, Bethel, OH 45106
MLS# 1879150Listed by: CLEAR REALTY, LLC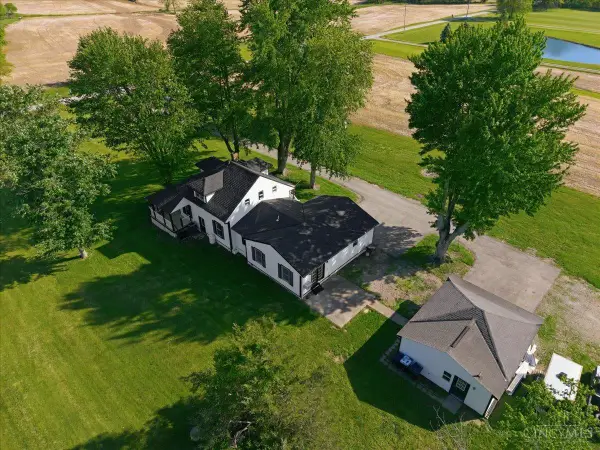 $385,000Pending4 beds 3 baths1,744 sq. ft.
3476 Hoover Road, Bethel, OH 45106
MLS# 1878364Listed by: RAGAN MCKINNEY REAL ESTATE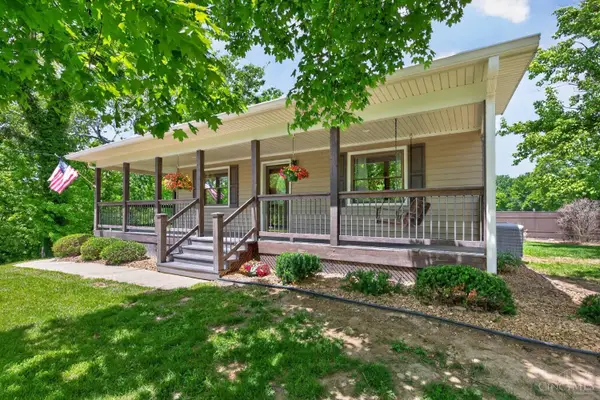 $574,900Pending3 beds 2 baths1,920 sq. ft.
3706 Starling Road, Bethel, OH 45106
MLS# 1878891Listed by: EXP REALTY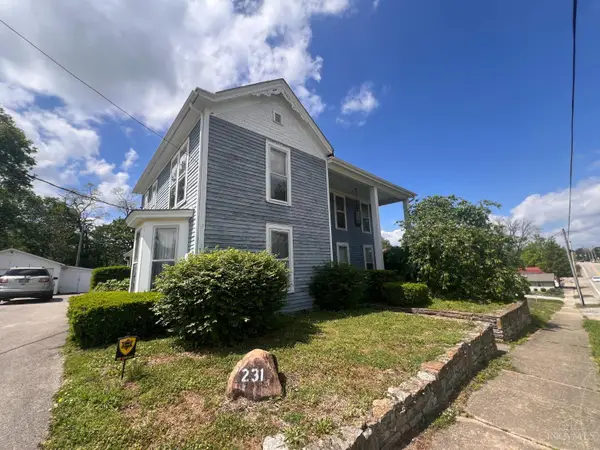 $279,900Active3 beds 2 baths2,717 sq. ft.
231 S Main Street, Bethel, OH 45106
MLS# 1878341Listed by: JAMESTOWN C.A.R.E.S.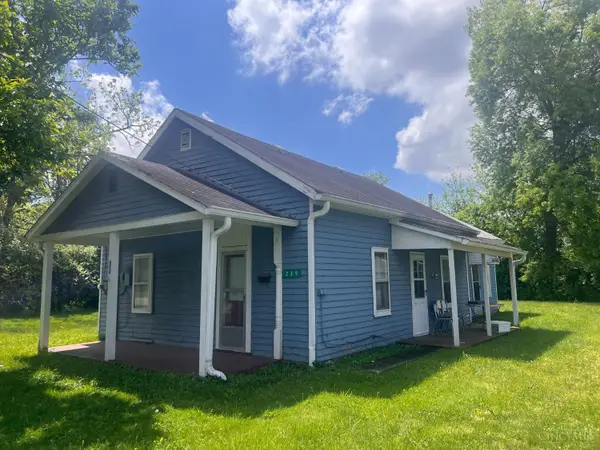 $89,900Active2 beds 1 baths1,052 sq. ft.
239 S Main Street, Bethel, OH 45106
MLS# 1878339Listed by: JAMESTOWN C.A.R.E.S.


Protect your home and budget from life's surprises with an Assurant Home Warranty, backed by a partner that supports you through every step of homeownership. Explore Plans.
©2026 Century 21 Real Estate LLC. All rights reserved. CENTURY 21®, the CENTURY 21 Logo and C21® are service marks owned by Century 21 Real Estate LLC. Century 21 Real Estate LLC fully supports the principles of the Fair Housing Act and the Equal Opportunity Act. Each office is independently owned and operated. Listing information is deemed reliable but not guaranteed accurate.