
3658 St Rt 125, Bethel, OH 45106
Local realty services provided by:CENTURY 21 The Gene Group
3658 St Rt 125,Bethel, OH 45106
$273,900
- 4 Beds
- 2 Baths
- 1,760 sq. ft.
- Single family
- Active
Listed by: barbara klein
Office: coldwell banker realty, anders513-474-5000
MLS#:1893899
Source:OH_CINCY
Price summary
- Price:$273,900
- Price per sq. ft.:$155.63
About this home
$1362 monthly mortgage payment??? 5% Interest rate?? YES & YES!! (specifics on realtor docs page). The seller is offering a tremendous buy down opportunity on this beautifully rehabbed ranch home located just outside of Bethel. Larger than it looks with ample room for all of your needs. Six panel doors, recessed lighting. Grand family room with gorgeous ventless gas fireplace. Four nice bedrooms, two full baths. Includes new paint, carpet and ceramic floor tile. Owners' suite is equipped with spacious bath including marble surround shower. Main Bathroom is improved with nice amenities. Kitchen smartly updated with attractive floor to ceiling cabinetry, stainless steel appliances and new granite countertops, upscale sink and faucet. New roof, HVAC & water heater. Fourth bedroom can easily be converted into a dining room, living room or office. Grab your chance now to purchase this rare opportunity and start making memories that will last a lifetime!
Contact an agent
Home facts
- Year built:1977
- Listing ID #:1893899
- Added:30 day(s) ago
- Updated:October 15, 2026 at 06:50 PM
Rooms and interior
- Bedrooms:4
- Total bathrooms:2
- Full bathrooms:2
- Rooms Total:7
- Kitchen Description:Dishwasher, Double Oven, Electric Cooktop, Marble/Granite/Slate, Microwave, Refrigerator, Tile Floor, Wood Cabinets
- Bedroom Description:Bath Adjoins, Walk-in Closet, Wall-to-Wall Carpet
- Living area:1,760 sq. ft.
Heating and cooling
- Cooling:Ceiling Fans, Central Air
- Heating:Forced Air, Gas
Structure and exterior
- Roof:Shingle
- Year built:1977
- Building area:1,760 sq. ft.
- Architectural Style:Transitional
- Construction Materials:Brick, Wood Siding
- Foundation Description:Slab
- Levels:1 Story
Utilities
- Sewer:Aerobic Septic
Finances and disclosures
- Price:$273,900
- Price per sq. ft.:$155.63
Features and amenities
- Appliances:Dishwasher, Double Oven, Electric Cooktop, Microwave, Refrigerator
- Amenities:Multi Panel Doors
Parking
- Parking description:Driveway, Gravel
 Information deemed reliable but not guaranteed. The data relating to real estate for sale on this web site comes in part from the Broker Reciprocity program of the Multiple Listing Service of Greater Cincinnati. Real estate listings held by brokerage firms other than CENTURY 21 The Gene Group are marked with the Broker Reciprocity™ logo (the small house as shown to the left) and detailed information about them includes the name of the listing brokers. 2026, MLS of Greater Cincinnati, Inc. All rights reserved.
New listings near 3658 St Rt 125
- New
 $69,900Active2 beds 1 baths1,052 sq. ft.
239 S Main Street, Bethel, OH 45106
MLS# 1896977Listed by: JAMESTOWN C.A.R.E.S. - New
 $249,900Active3 beds 2 baths2,717 sq. ft.
231 S Main Street, Bethel, OH 45106
MLS# 1896979Listed by: JAMESTOWN C.A.R.E.S.  $265,000Pending3 beds 2 baths1,560 sq. ft.
318 Faith Way, Bethel, OH 45106
MLS# 1896661Listed by: COMEY & SHEPHERD $219,900Active3 beds 1 baths1,152 sq. ft.
130 Fagley Street, Bethel, OH 45106
MLS# 1895854Listed by: EXP REALTY $659,000Active3 beds 3 baths3,100 sq. ft.
596 W Plane Street, Bethel, OH 45106
MLS# 1894434Listed by: EXP REALTY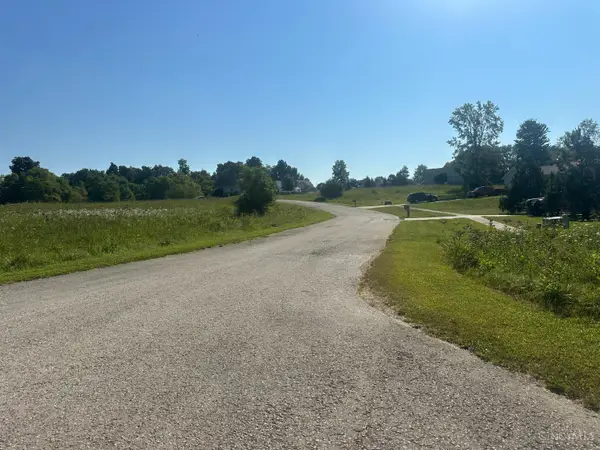 $50,000Active1.2 Acres
649 Lily Way, Bethel, OH 45106
MLS# 1892900Listed by: LOHMILLER REAL ESTATE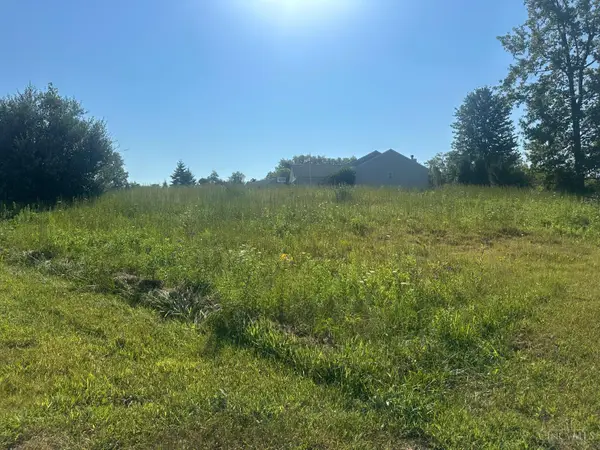 $40,000Active0.58 Acres
413 Grace Way, Bethel, OH 45106
MLS# 1892906Listed by: LOHMILLER REAL ESTATE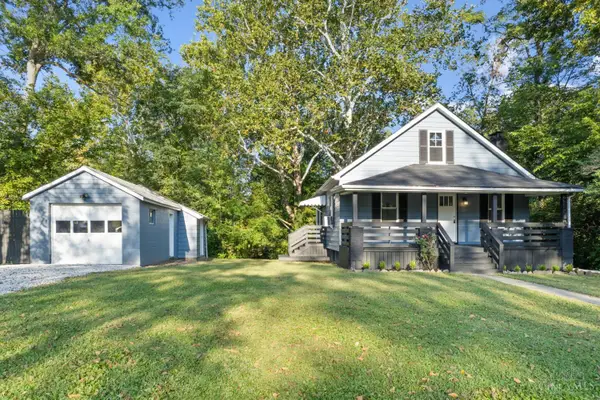 $195,000Active2 beds 1 baths946 sq. ft.
2685 Spring Street, Tate Twp, OH 45106
MLS# 1892910Listed by: PLUM TREE REALTY $499,900Active4 beds 2 baths2,132 sq. ft.
2715 St Rt 232, Bethel, OH 45106
MLS# 1892564Listed by: RAGAN MCKINNEY REAL ESTATE


Protect your home and budget from life's surprises with an Assurant Home Warranty, backed by a partner that supports you through every step of homeownership. Explore Plans.
©2026 Century 21 Real Estate LLC. All rights reserved. CENTURY 21®, the CENTURY 21 Logo and C21® are service marks owned by Century 21 Real Estate LLC. Century 21 Real Estate LLC fully supports the principles of the Fair Housing Act and the Equal Opportunity Act. Each office is independently owned and operated. Listing information is deemed reliable but not guaranteed accurate.