
656 W Plane Street, Bethel, OH 45106
Local realty services provided by:CENTURY 21 DeAnna Realty
656 W Plane Street,Bethel, OH 45106
$225,000
- 3 Beds
- 1 Baths
- - sq. ft.
- Single family
- Sold
Listed by: ruthelen senters
Office: coldwell banker realty, anders513-474-5000
MLS#:1889149
Source:OH_CINCY
Sorry, we are unable to map this address
Price summary
- Price:$225,000
About this home
Not only can you make this your home - you could start your own business as zoned both residential and commercial in Bethel! 3 bed/1 bath with full basement, fenced backyard, above ground pool, detached garage and shed on .78 acre! Unlimited possibilities go along with this property!
Contact an agent
Home facts
- Year built:1961
- Listing ID #:1889149
- Added:45 day(s) ago
- Updated:September 16, 2026 at 04:15 PM
Rooms and interior
- Bedrooms:3
- Total bathrooms:1
- Full bathrooms:1
- Rooms Total:6
- Kitchen Description:Gas Cooktop, Refrigerator, Vinyl Floor, Wood Cabinets
- Basement Description:Full, Unfinished
Heating and cooling
- Cooling:Central Air
- Heating:Forced Air, Gas
Structure and exterior
- Roof:Composition
- Year built:1961
- Architectural Style:Ranch
- Construction Materials:Brick
- Foundation Description:Block
- Levels:1 Story
Utilities
- Water:Public
- Sewer:Septic Tank
Finances and disclosures
- Price:$225,000
Features and amenities
- Appliances:Dryer, Gas Cooktop, Refrigerator
- Laundry features:Dryer
Parking
- Parking description:Driveway
- Garage:Yes
- Garage spaces:3
 Information deemed reliable but not guaranteed. The data relating to real estate for sale on this web site comes in part from the Broker Reciprocity program of the Multiple Listing Service of Greater Cincinnati. Real estate listings held by brokerage firms other than CENTURY 21 DeAnna Realty are marked with the Broker Reciprocity™ logo (the small house as shown to the left) and detailed information about them includes the name of the listing brokers. 2026, MLS of Greater Cincinnati, Inc. All rights reserved.
New listings near 656 W Plane Street
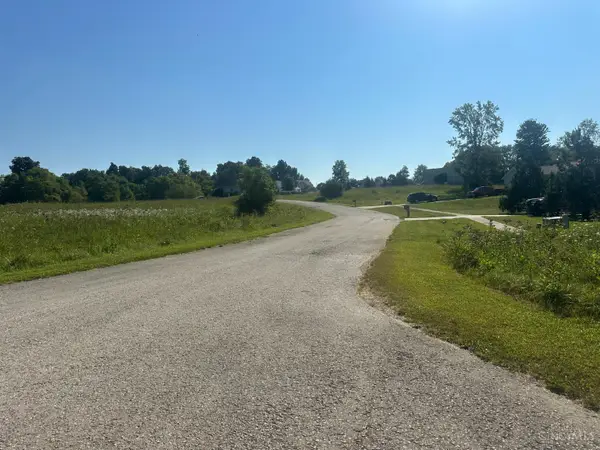 $50,000Active1.2 Acres
649 Lily Way, Bethel, OH 45106
MLS# 1892900Listed by: LOHMILLER REAL ESTATE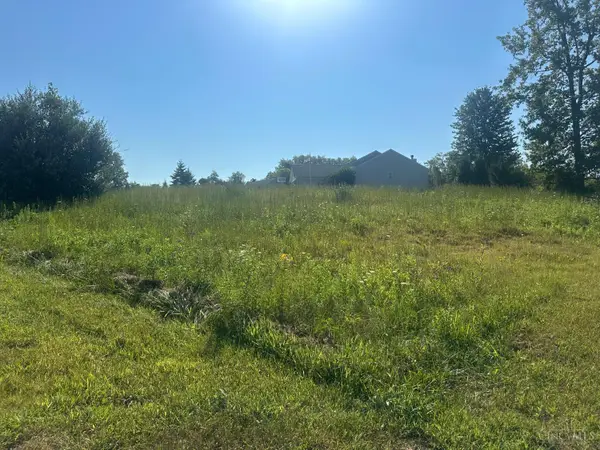 $40,000Active0.58 Acres
413 Grace Way, Bethel, OH 45106
MLS# 1892906Listed by: LOHMILLER REAL ESTATE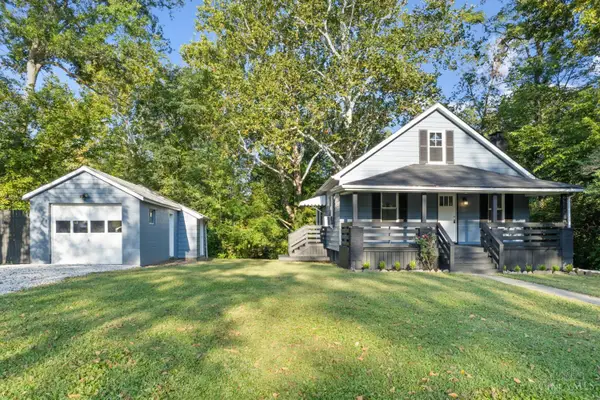 $234,900Active2 beds 1 baths946 sq. ft.
2685 Spring Street, Tate Twp, OH 45106
MLS# 1892910Listed by: PLUM TREE REALTY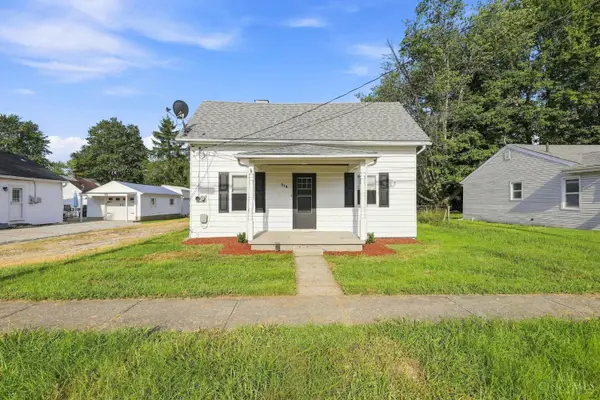 $179,900Active2 beds 1 baths1,179 sq. ft.
519 S Union Street, Bethel, OH 45106
MLS# 1891934Listed by: COLDWELL BANKER REALTY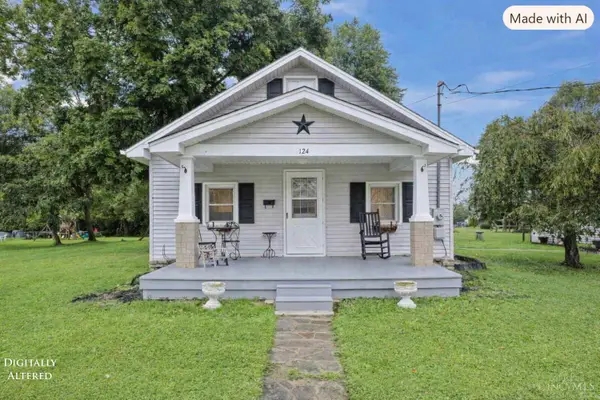 $165,000Active2 beds 1 baths1,210 sq. ft.
124 Clark Street, Bethel, OH 45106
MLS# 1890668Listed by: COLDWELL BANKER REALTY, ANDERS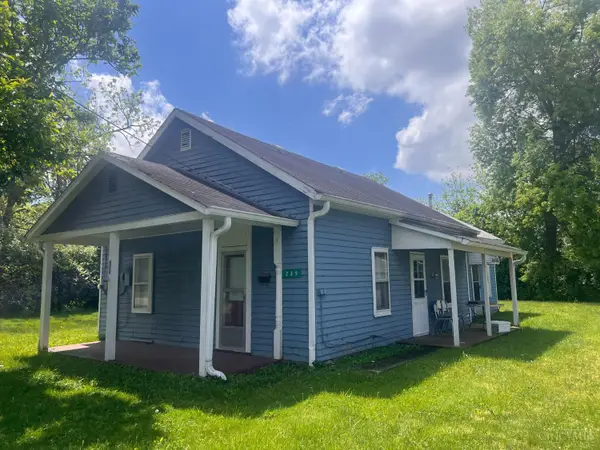 $69,900Pending2 beds 1 baths1,052 sq. ft.
239 S Main Street, Bethel, OH 45106
MLS# 1891111Listed by: JAMESTOWN C.A.R.E.S. $249,900Active3 beds 2 baths2,717 sq. ft.
231 S Main Street, Bethel, OH 45106
MLS# 1891113Listed by: JAMESTOWN C.A.R.E.S.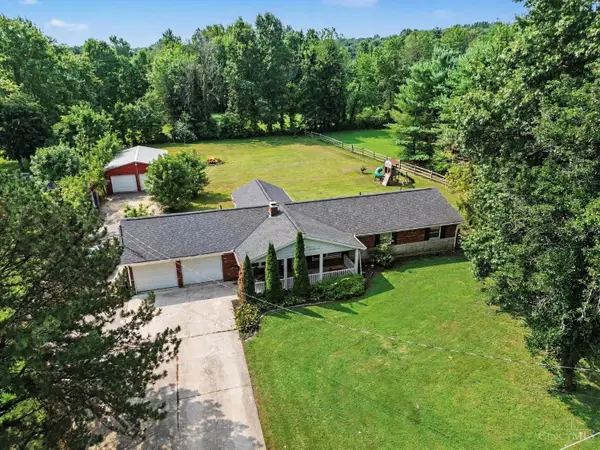 $289,500Pending3 beds 3 baths1,718 sq. ft.
2659 Sprague Road, Bethel, OH 45106
MLS# 1890126Listed by: RAGAN MCKINNEY REAL ESTATE Active0.25 Acres
307 S Main Street, Bethel, OH 45106
MLS# 1889424Listed by: PLUM TREE REALTY Active3 beds 1 baths1,234 sq. ft.
310 E Plane Street, Bethel, OH 45106
MLS# 1888142Listed by: PLUM TREE REALTY


Protect your home and budget from life's surprises with an Assurant Home Warranty, backed by a partner that supports you through every step of homeownership. Explore Plans.
©2026 Century 21 Real Estate LLC. All rights reserved. CENTURY 21®, the CENTURY 21 Logo and C21® are service marks owned by Century 21 Real Estate LLC. Century 21 Real Estate LLC fully supports the principles of the Fair Housing Act and the Equal Opportunity Act. Each office is independently owned and operated. Listing information is deemed reliable but not guaranteed accurate.