
46 Deenie Drive, Bidwell, OH 45614
Local realty services provided by:CENTURY 21 Homes & Land
46 Deenie Drive,Bidwell, OH 45614
$330,000
- 4 Beds
- 3 Baths
- 2,294 sq. ft.
- Single family
- Active
Listed by: mendy blakeman
Office: m & m realty services, inc
MLS#:185182
Source:WV_HBR
Price summary
- Price:$330,000
- Price per sq. ft.:$143.85
About this home
DESIRABLE LOCATION • SPACIOUS BRICK HOME • NEARLY HALF-ACRE LOT. GREEN TOWNSHIP. Just a stone’s throw from Gallipolis city limits! This large brick home offers over 3,124 sq. ft., a spacious fenced yard, and amenities inside and out. PROPERTY HIGHLIGHTS • Two-car garage plus a separate concrete RV parking pad • Kitchen with granite countertops and tile flooring • Two working propane fireplaces • Large atrium room with hot tub • Basement bar with sink • Exterior walkout entrance in basement • New basement shower and upflush toilet • Newer roof CONVENIENT LOCATION Approximately 2 miles from Holzer Hospital and 1.7 miles from the Highway Patrol post. Room to relax, entertain, and enjoy! Schedule your showing to discover everything this home has to offer.
Contact an agent
Home facts
- Year built:1975
- Listing ID #:185182
- Added:8 day(s) ago
- Updated:October 25, 2026 at 02:50 PM
Rooms and interior
- Bedrooms:4
- Total bathrooms:3
- Full bathrooms:3
- Dining Description:On Level 1
- Kitchen Description:Countertop Range, Dishwasher, Microwave, On Level 1, Refrigerator, Wall Oven
- Basement Description:Basement, Concrete Floor, Full, Partially Finished, Walk-Out
- Living area:2,294 sq. ft.
Heating and cooling
- Cooling:Central Air
- Heating:Central Electric, Central Gas
Structure and exterior
- Roof:Metal
- Year built:1975
- Building area:2,294 sq. ft.
- Lot area:0.49 Acres
- Lot Features:Level
- Architectural Style:Ranch
- Construction Materials:Brick
- Exterior Features:Patio, Porch, Storage Shed/Out Building
Utilities
- Water:Public Water
- Sewer:Public Sewer
Finances and disclosures
- Price:$330,000
- Price per sq. ft.:$143.85
Features and amenities
- Appliances:Microwave, Refrigerator
- Laundry features:Washer
Parking
- Parking description:2 Car Parking, 3 or More Car Parking, Attached Garage, Off-Street Parking, RV/Boat Pad
New listings near 46 Deenie Drive
 $175,000Active3 beds 1 baths1,248 sq. ft.
166 Gavin Street, Bidwell, OH 45614
MLS# 226035323Listed by: CHOSEN REAL ESTATE GROUP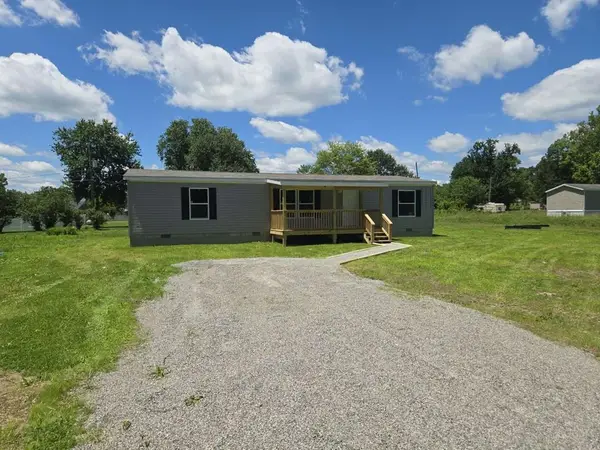 $175,000Pending3 beds 2 baths1,600 sq. ft.
263 Union Road, Bidwell, OH 45614
MLS# 155627Listed by: CHOSEN REAL ESTATE GROUP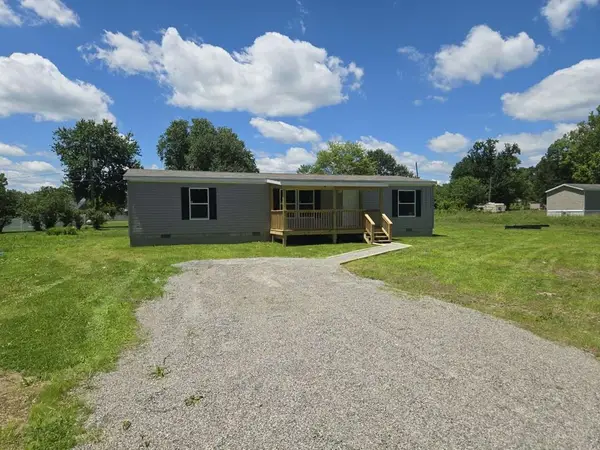 $175,000Pending3 beds 2 baths1,600 sq. ft.
86 Union Road, Bidwell, OH 45614
MLS# 155626Listed by: CHOSEN REAL ESTATE GROUP


Protect your home and budget from life's surprises with an Assurant Home Warranty, backed by a partner that supports you through every step of homeownership. Explore Plans.
©2026 Century 21 Real Estate LLC. All rights reserved. CENTURY 21®, the CENTURY 21 Logo and C21® are service marks owned by Century 21 Real Estate LLC. Century 21 Real Estate LLC fully supports the principles of the Fair Housing Act and the Equal Opportunity Act. Each office is independently owned and operated. Listing information is deemed reliable but not guaranteed accurate.