
1150 Moneca Street, Blacklick, OH 43004
Local realty services provided by:CENTURY 21 DeAnna Realty
1150 Moneca Street,Blacklick, OH 43004
$320,000
- 3 Beds
- 3 Baths
- 1,350 sq. ft.
- Single family
- Active
Listed by: daniel j beirne, darius l toney
Office: opendoor brokerage llc.480-462-5392
MLS#:226038926
Source:OH_CBR
Price summary
- Price:$320,000
- Price per sq. ft.:$237.04
About this home
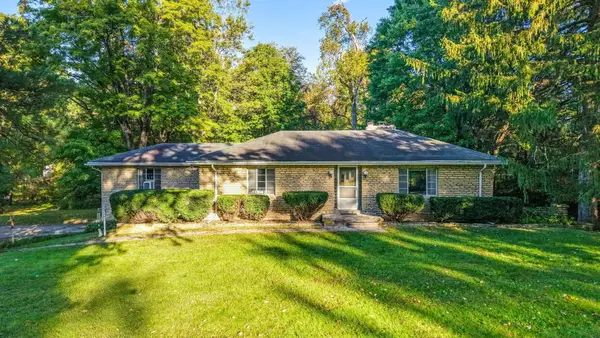
1150 Moneca St is a two-story Blacklick home with three bedrooms, two full bathrooms, a half bathroom and 1,348 square feet of living area. The kitchen pairs white cabinets with a center island and a sink beneath a window. It opens to the dining and living areas, with sliding doors leading to the backyard. All three bedrooms are upstairs. The primary bedroom has two front windows, a walk-in closet and its own bathroom with a shower. The unfinished basement has separate utility zones below the main living spaces. The attached two-car garage is reached from the main level. Included 100-Day Home Warranty with buyer activation
Contact an agent
Home facts
- Year built:2000
- Subdivision & Development:Waggoner Chase Sec 02 Pt 01
- Listing ID #:226038926
- Added:1 day(s) ago
- Updated:October 15, 2026 at 03:51 PM
Rooms and interior
- Bedrooms:3
- Total bathrooms:3
- Full bathrooms:2
- Half bathrooms:1
- Flooring:Carpet
- Living area:1,350 sq. ft.
Heating and cooling
- Central air:Yes
Structure and exterior
- Year built:2000
- Building area:1,350 sq. ft.
- Lot area:0.15 Acres
Finances and disclosures
- Price:$320,000
- Price per sq. ft.:$237.04
- Tax amount:$4,766
Parking
- Parking description:Attached Garage
- Garage:Yes
New listings near 1150 Moneca Street
- Coming SoonOpen Sat, 11am to 1pm
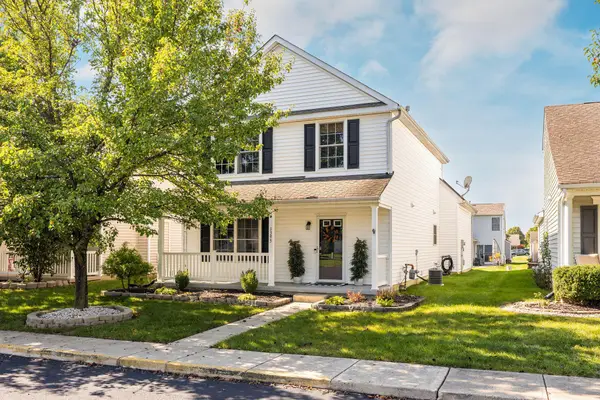 $300,000Coming Soon3 beds 3 baths1,852 sq. ft.
1395 Geranium Drive, Blacklick, OH 43004
MLS# 226039106Listed by: KELLER WILLIAMS CAPITAL PTNRS - Coming SoonOpen Sun, 1 to 3pm
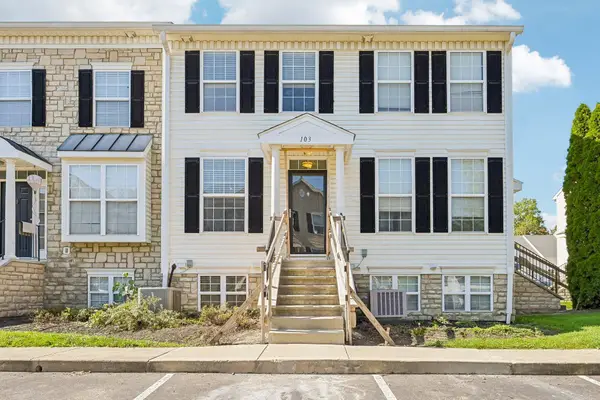 $165,000Coming Soon1 beds 2 baths1,111 sq. ft.
103 Preswicke Mill, Blacklick, OH 43004
MLS# 226039084Listed by: HOWARD HANNA REAL ESTATE SVCS - New
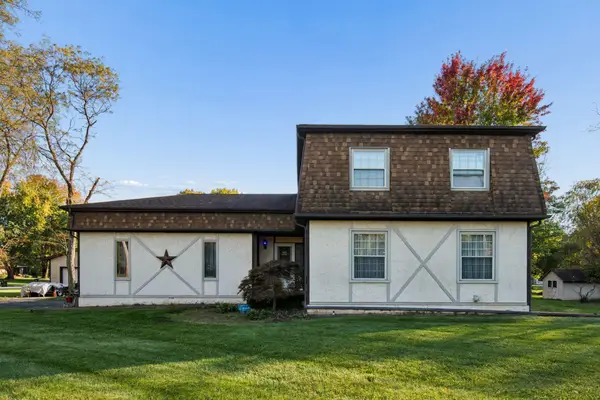 $350,000Active4 beds 3 baths1,916 sq. ft.
6809 Havens Road, Blacklick, OH 43004
MLS# 226039235Listed by: RE/MAX TOWN CENTER - New
 $399,900Active3 beds 4 baths2,163 sq. ft.
1180 Weeping Willow Court, Blacklick, OH 43004
MLS# 226038975Listed by: KELLER WILLIAMS CONSULTANTS - New
 $185,000Active2 beds 2 baths896 sq. ft.
7298 Kirkdale Drive, Blacklick, OH 43004
MLS# 226038887Listed by: E-MERGE REAL ESTATE - Open Sun, 2 to 4pmNew
 $429,900Active4 beds 3 baths2,412 sq. ft.
1174 Mcneil Drive, Blacklick, OH 43004
MLS# 226038740Listed by: KELLER WILLIAMS GREATER COLS - New
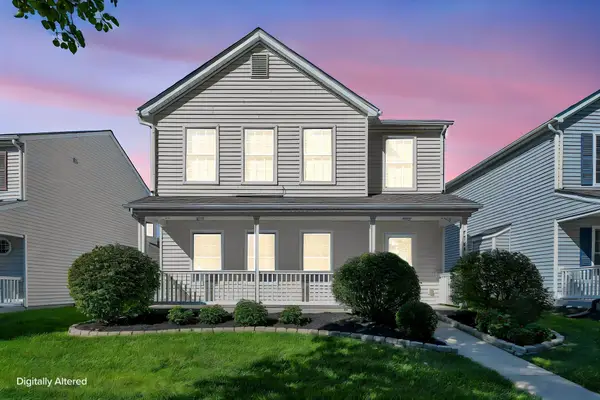 $299,900Active4 beds 3 baths1,888 sq. ft.
7764 Jefferson Run, Blacklick, OH 43004
MLS# 226038543Listed by: KELLER WILLIAMS GREATER COLS - New
 $419,900Active3 beds 3 baths1,497 sq. ft.
7868 Clark State Road, Blacklick, OH 43004
MLS# 226038522Listed by: KELLER WILLIAMS CAPITAL PTNRS - New
 $179,900Active2 beds 2 baths1,034 sq. ft.
190 Glenkirk Drive, Blacklick, OH 43004
MLS# 226038429Listed by: RE/MAX CONSULTANT GROUP


Protect your home and budget from life's surprises with an Assurant Home Warranty, backed by a partner that supports you through every step of homeownership. Explore Plans.
©2026 Century 21 Real Estate LLC. All rights reserved. CENTURY 21®, the CENTURY 21 Logo and C21® are service marks owned by Century 21 Real Estate LLC. Century 21 Real Estate LLC fully supports the principles of the Fair Housing Act and the Equal Opportunity Act. Each office is independently owned and operated. Listing information is deemed reliable but not guaranteed accurate.