
7264 Kirkdale Drive, Blacklick, OH 43004
Local realty services provided by:CENTURY 21 Premiere Properties
7264 Kirkdale Drive,Blacklick, OH 43004
$179,900
- 2 Beds
- 2 Baths
- 1,040 sq. ft.
- Condominium
- Active
Listed by: austin mcclain
Office: reafco614-858-8856
MLS#:226034204
Source:OH_CBR
Price summary
- Price:$179,900
- Price per sq. ft.:$200.78
About this home
Welcome to 7264 Kirkdale Dr! This 2-bedroom, 1.5-bath condo offers a comfortable layout with plenty of space to call home. The spacious living room features abundant natural light, creating a bright and inviting atmosphere.
The finished basement provides additional living space perfect for a home office, rec room, workout area, or additional entertaining space. Outside, enjoy your private back patio, along with the convenience of a garage.
The community offers great amenities, including a clubhouse, fitness facility, and pool. With multiple living spaces, outdoor space, and community amenities, this condo has plenty to offer. Hurry to see this one!
Contact an agent
Home facts
- Year built:1994
- Subdivision & Development:McNeil Farms
- Listing ID #:226034204
- Added:1 day(s) ago
- Updated:September 09, 2026 at 11:54 PM
Rooms and interior
- Bedrooms:2
- Total bathrooms:2
- Full bathrooms:1
- Half bathrooms:1
- Flooring:Carpet, Ceramic/Porcelain, Vinyl
- Basement:Yes
- Basement Description:Full
- Living area:1,040 sq. ft.
Heating and cooling
- Heating:Forced Air, Heating
- Central air:Yes
Structure and exterior
- Year built:1994
- Building area:1,040 sq. ft.
- Lot area:0.01 Acres
Finances and disclosures
- Price:$179,900
- Price per sq. ft.:$200.78
- Tax amount:$2,266
Parking
- Parking description:Attached Garage
- Garage:Yes
New listings near 7264 Kirkdale Drive
- Coming SoonOpen Sat, 11am to 1pm
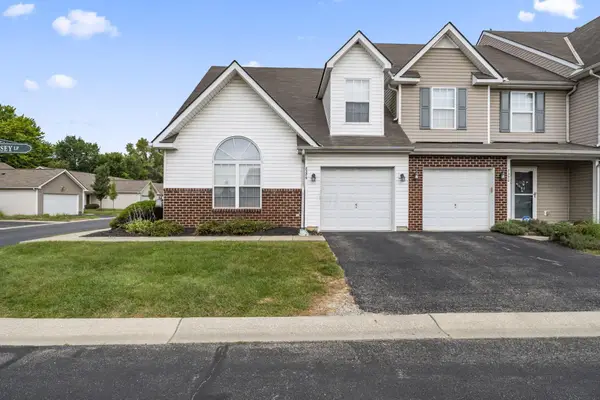 $245,000Coming Soon2 beds 3 baths1,575 sq. ft.
8386 Diversey Loop, Blacklick, OH 43004
MLS# 226034006Listed by: KELLER WILLIAMS CAPITAL PTNRS - Coming Soon
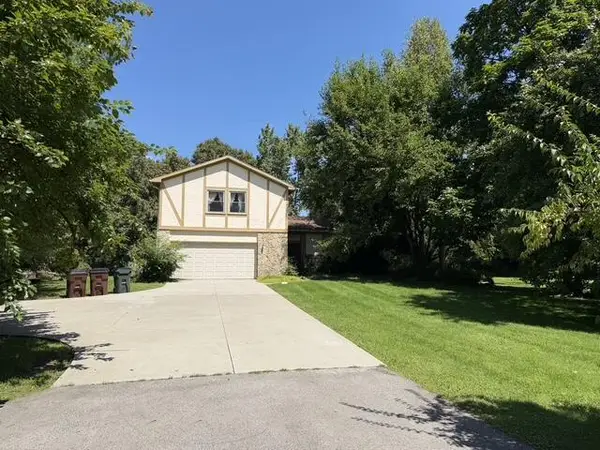 $324,900Coming Soon4 beds 3 baths2,244 sq. ft.
8216 Kennedy Road, Blacklick, OH 43004
MLS# 226032321Listed by: CUTLER REAL ESTATE - New
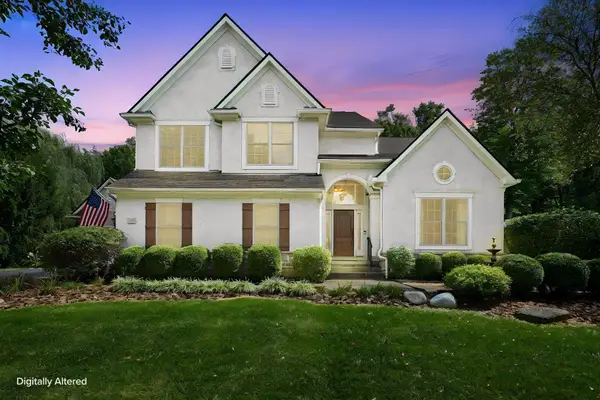 $850,000Active4 beds 4 baths3,435 sq. ft.
7062 Pleasant Colony Circle, Blacklick, OH 43004
MLS# 226033856Listed by: USA-1 REAL ESTATE CORP. - New
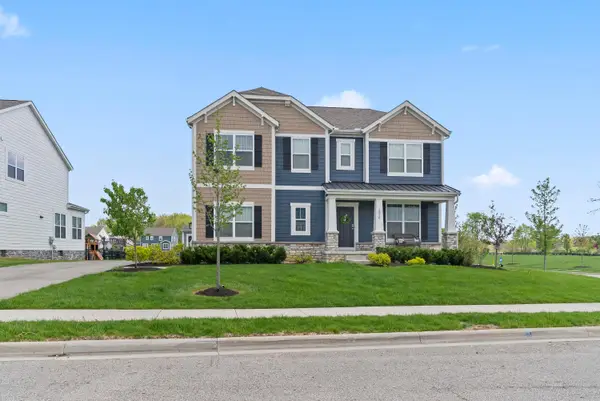 $689,000Active4 beds 3 baths3,202 sq. ft.
2856 Mound Ridge Way, Blacklick, OH 43004
MLS# 226033655Listed by: RED 1 REALTY - New
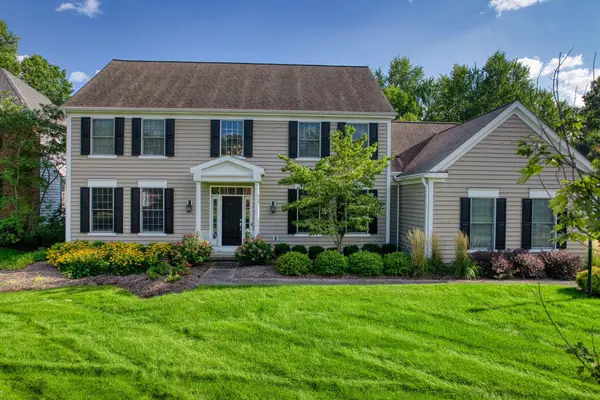 $749,900Active4 beds 4 baths3,040 sq. ft.
6951 Wynfield Drive, Blacklick, OH 43004
MLS# 226033471Listed by: HOME CENTRAL REALTY - New
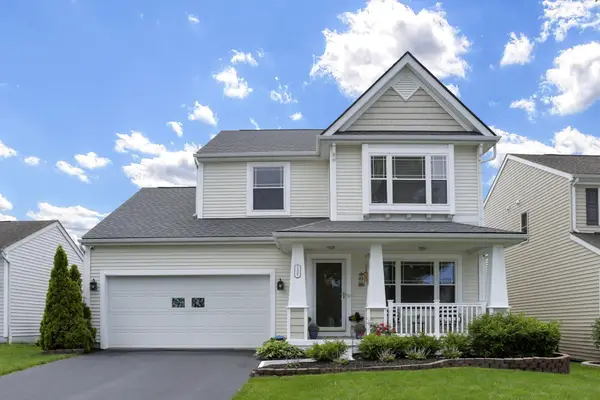 $389,000Active3 beds 3 baths1,716 sq. ft.
737 Cedar Run Drive, Blacklick, OH 43004
MLS# 226033472Listed by: RE/MAX AFFILIATES, INC. - New
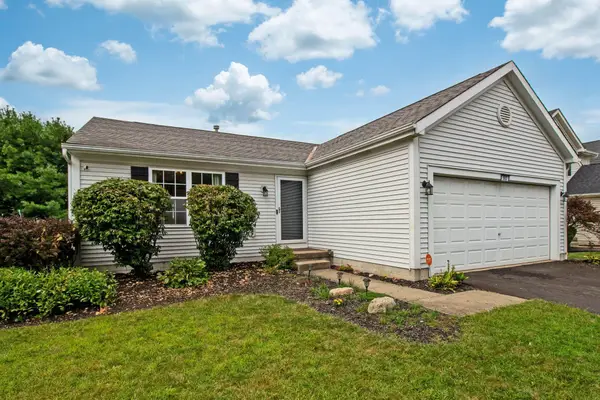 $325,000Active3 beds 2 baths1,683 sq. ft.
563 River Pebble Drive, Blacklick, OH 43004
MLS# 226033616Listed by: JUDGE REAL ESTATE LLC - New
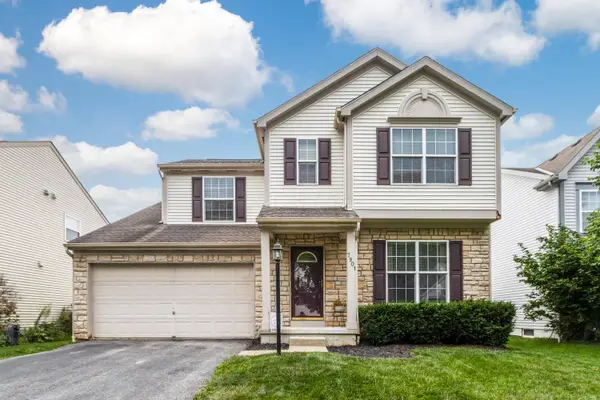 $374,900Active4 beds 3 baths2,558 sq. ft.
7901 Blacklick View Drive, Blacklick, OH 43004
MLS# 226033342Listed by: NEXTHOME EXPERIENCE - New
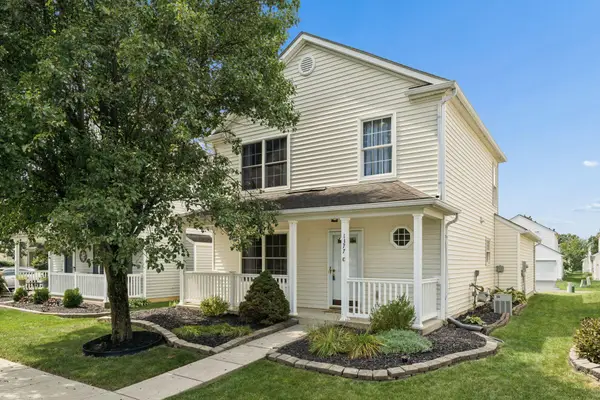 $264,900Active3 beds 2 baths1,200 sq. ft.
1377 Pansy Street, Blacklick, OH 43004
MLS# 226033170Listed by: RE/MAX TOWN CENTER


Protect your home and budget from life's surprises with an Assurant Home Warranty, backed by a partner that supports you through every step of homeownership. Explore Plans.
©2026 Century 21 Real Estate LLC. All rights reserved. CENTURY 21®, the CENTURY 21 Logo and C21® are service marks owned by Century 21 Real Estate LLC. Century 21 Real Estate LLC fully supports the principles of the Fair Housing Act and the Equal Opportunity Act. Each office is independently owned and operated. Listing information is deemed reliable but not guaranteed accurate.