
8106 Narrow Leaf Drive, Blacklick, OH 43004
Local realty services provided by:CENTURY 21 Premiere Properties
8106 Narrow Leaf Drive,Blacklick, OH 43004
$349,900
- 3 Beds
- 2 Baths
- 1,544 sq. ft.
- Single family
- Active
Listed by: robert e salmons
Office: entera realty llc.888-216-6364
MLS#:226041814
Source:OH_CBR
Price summary
- Price:$349,900
- Price per sq. ft.:$226.62
About this home
Move-in ready, well-maintained ranch home in Morrison Farms featuring an expansive unfinished basement. The single-story layout centers around an open-concept living and dining area, providing a seamless flow for daily routines and hosting gatherings. The primary bedroom serves as a comfortable retreat, complete with a generous walk-in closet and a private attached ensuite bathroom. Downstairs, the large unfinished basement offers extensive storage space or a blank slate for future finishing and expanded living areas.
Contact an agent
Home facts
- Year built:2018
- Listing ID #:226041814
- Added:2 day(s) ago
- Updated:November 06, 2026 at 04:20 PM
Rooms and interior
- Bedrooms:3
- Total bathrooms:2
- Full bathrooms:2
- Flooring:Carpet, Ceramic/Porcelain, Vinyl
- Basement:Yes
- Basement Description:Full
- Living area:1,544 sq. ft.
Heating and cooling
- Heating:Forced Air, Heating
- Central air:Yes
Structure and exterior
- Year built:2018
- Building area:1,544 sq. ft.
- Lot area:0.18 Acres
Finances and disclosures
- Price:$349,900
- Price per sq. ft.:$226.62
- Tax amount:$6,589
Parking
- Parking description:Attached Garage
- Garage:Yes
New listings near 8106 Narrow Leaf Drive
- Coming Soon
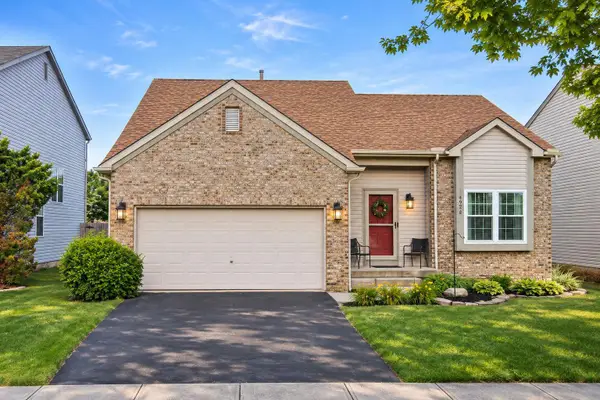 $375,000Coming Soon3 beds 3 baths2,590 sq. ft.
492 Mcpherson Drive, Blacklick, OH 43004
MLS# 226041506Listed by: KEY REALTY - Coming Soon
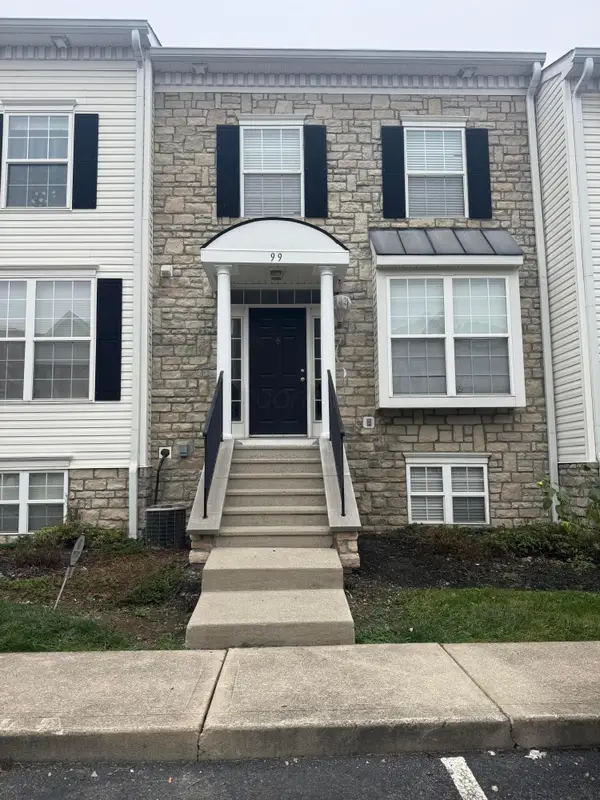 $210,000Coming Soon2 beds 3 baths1,470 sq. ft.
99 Preswicke Mill, Blacklick, OH 43004
MLS# 226039663Listed by: HART REAL ESTATE AGENCY LLC - Open Sat, 1 to 3pmNew
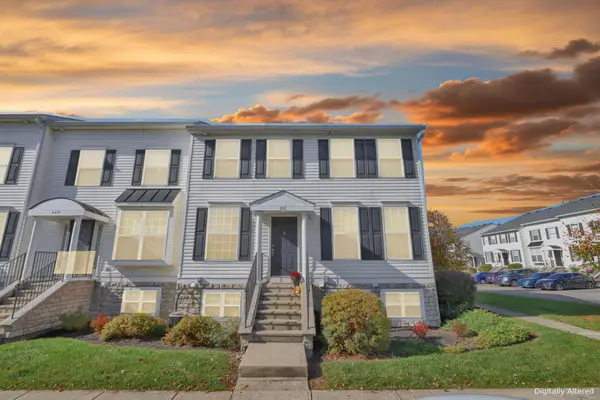 $155,000Active1 beds 2 baths1,111 sq. ft.
351 Pristine Path, Blacklick, OH 43004
MLS# 226042001Listed by: E-MERGE REAL ESTATE - New
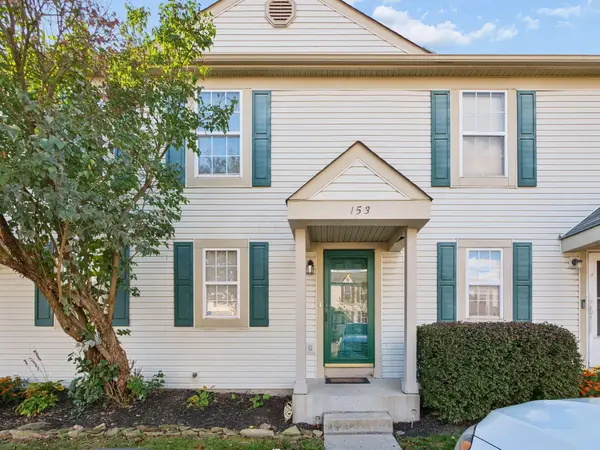 $165,000Active2 beds 2 baths1,200 sq. ft.
153 Hawkins Lane, Blacklick, OH 43004
MLS# 226041921Listed by: RED 1 REALTY - Open Sat, 11am to 1pmNew
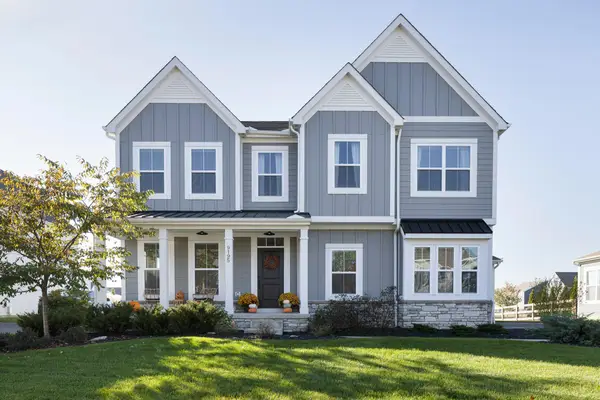 $699,000Active4 beds 4 baths3,273 sq. ft.
9195 Pickens Drive, Blacklick, OH 43004
MLS# 226041565Listed by: NEW ALBANY REALTY, LTD - New
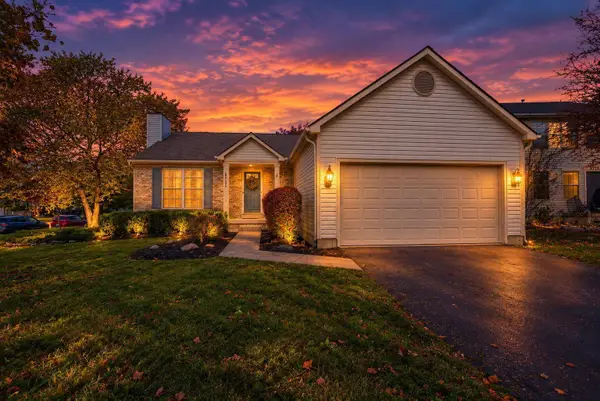 $320,000Active3 beds 2 baths1,496 sq. ft.
8194 Turret Drive, Blacklick, OH 43004
MLS# 226041053Listed by: RED 1 REALTY - New
 $439,000Active3 beds 4 baths2,642 sq. ft.
7473 Bunker Ridge Court, Blacklick, OH 43004
MLS# 226040956Listed by: DI LUSSO REAL ESTATE - New
 $353,000Active3 beds 3 baths1,781 sq. ft.
7523 Braeburn Court, Blacklick, OH 43004
MLS# 226040786Listed by: VISION ONE REAL ESTATEADVISORS - New
 $135,000Active1 beds 2 baths1,111 sq. ft.
138 Green Mill, Blacklick, OH 43004
MLS# 226040753Listed by: RE/MAX TOWN CENTER


Protect your home and budget from life's surprises with an Assurant Home Warranty, backed by a partner that supports you through every step of homeownership. Explore Plans.
©2026 Century 21 Real Estate LLC. All rights reserved. CENTURY 21®, the CENTURY 21 Logo and C21® are service marks owned by Century 21 Real Estate LLC. Century 21 Real Estate LLC fully supports the principles of the Fair Housing Act and the Equal Opportunity Act. Each office is independently owned and operated. Listing information is deemed reliable but not guaranteed accurate.