
8540 Old Ivory Way, Blacklick, OH 43004
Local realty services provided by:CENTURY 21 DeAnna Realty
8540 Old Ivory Way,Blacklick, OH 43004
$359,900
- 3 Beds
- 3 Baths
- 1,908 sq. ft.
- Single family
- Active
Listed by: carolyn d strayer
Office: re/max revealty614-505-7438
MLS#:226032842
Source:OH_CBR
Price summary
- Price:$359,900
- Price per sq. ft.:$188.63
About this home
Don't Miss this Beautiful Move-In Ready 3 Bedroom, 3 Bath Home!!! This very Well-Maintained Home is ready for YOU!! With a NEW ROOF and NEW SIDING, New Customized Owners Suite Bathroom and New Shower in Upstairs Full bath it is set to enjoy. Large, Updated Kitchen with Pantry, Stainless Steel Appliances and room for a full-size table to accommodate the family. White Backsplash, Beautiful Quartz Countertops with plenty of room to prepare your meals. Huge Great room with soaring ceilings and overlooking loft for additional living space. Formal Dining Room open to Great room and Kitchen. Upstairs you will love to watch the Sunset or just kick back in the large Loft area. Owners Suite with High Vaulted Ceilings, Beautiful Custom Shower and Walk-in Closet. Clean Basement offers Great Storage and potential Rec Space. Fully Fenced in backyard and a beautiful Patio surrounded by Exceptional Landscaping to enjoy your time outside. Wonderful Play Park and Bike/Walking path within walking distance. Location of home offers limited traffic. ATTN BUYERS: Washer & Dryer and select furniture can stay!! Enjoy your tour!...
Contact an agent
Home facts
- Year built:2000
- Listing ID #:226032842
- Added:56 day(s) ago
- Updated:October 24, 2026 at 03:03 PM
Rooms and interior
- Bedrooms:3
- Total bathrooms:3
- Full bathrooms:2
- Half bathrooms:1
- Flooring:Vinyl
- Basement:Yes
- Basement Description:Partial
- Living area:1,908 sq. ft.
Heating and cooling
- Heating:Forced Air, Heating
- Central air:Yes
Structure and exterior
- Year built:2000
- Building area:1,908 sq. ft.
- Lot area:0.14 Acres
Finances and disclosures
- Price:$359,900
- Price per sq. ft.:$188.63
- Tax amount:$5,553
Parking
- Parking description:Attached Garage
- Garage:Yes
New listings near 8540 Old Ivory Way
- Coming Soon
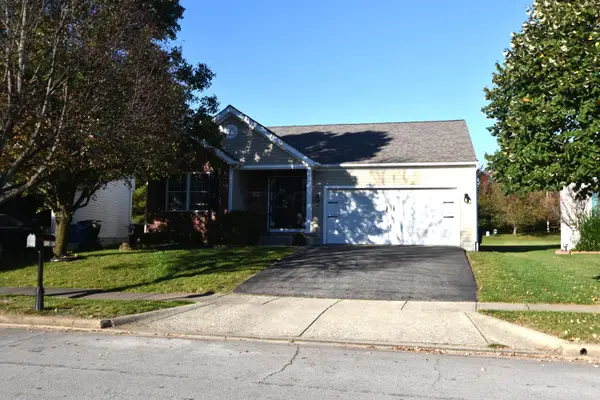 $350,000Coming Soon3 beds 2 baths1,517 sq. ft.
8580 Old Field Birch Drive, Blacklick, OH 43004
MLS# 226039881Listed by: EXP REALTY, LLC - Coming Soon
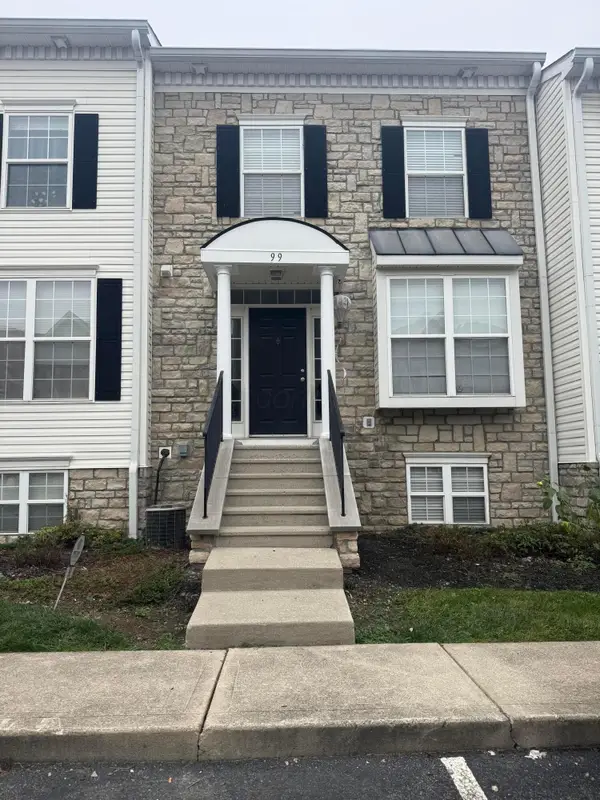 $210,000Coming Soon2 beds 3 baths1,470 sq. ft.
99 Preswicke Mill, Blacklick, OH 43004
MLS# 226039663Listed by: HART REAL ESTATE AGENCY LLC - New
 $275,000Active3 beds 3 baths1,486 sq. ft.
1389 Pansy Street, Blacklick, OH 43004
MLS# 226040473Listed by: HOWARD HANNA REAL ESTATE SERV - New
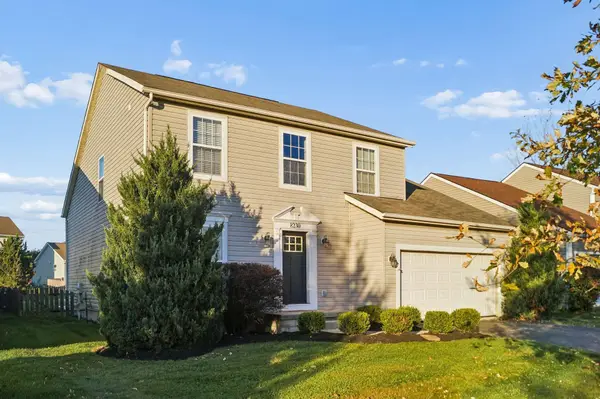 $364,900Active3 beds 3 baths2,148 sq. ft.
8230 Creekstone Lane, Blacklick, OH 43004
MLS# 226040400Listed by: RED 1 REALTY - New
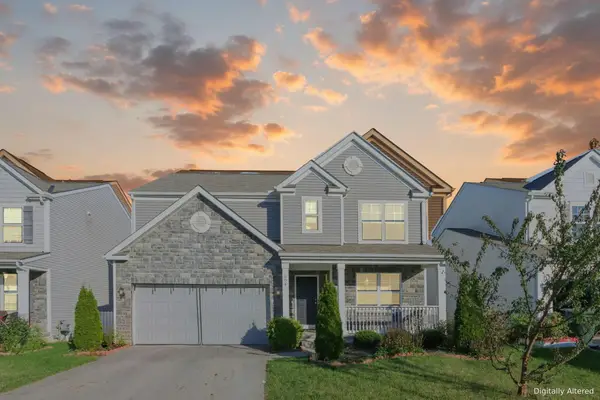 $445,000Active4 beds 4 baths2,288 sq. ft.
604 Kingshurst Drive, Blacklick, OH 43004
MLS# 226040366Listed by: HOWARD HANNA REAL ESTATE SVCS - New
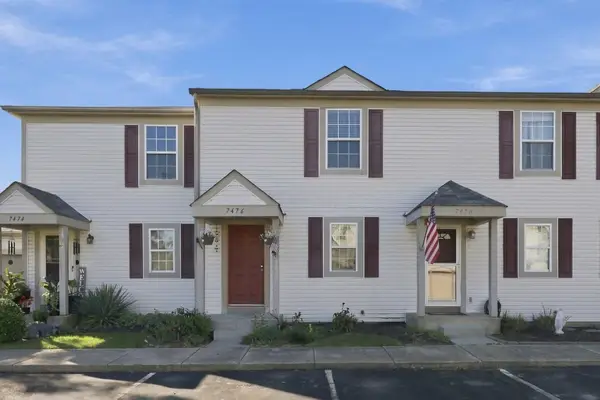 $179,900Active2 beds 2 baths896 sq. ft.
7476 Call Road, Blacklick, OH 43004
MLS# 226040190Listed by: HOWARD HANNA REAL ESTATE SVCS - New
 $2,000,000Active4 beds 5 baths5,100 sq. ft.
4033 N Waggoner Road, Blacklick, OH 43004
MLS# 226040204Listed by: ENGEL & VOLKERS REAL ESTATE ADVISORS - Open Sun, 11am to 1pmNew
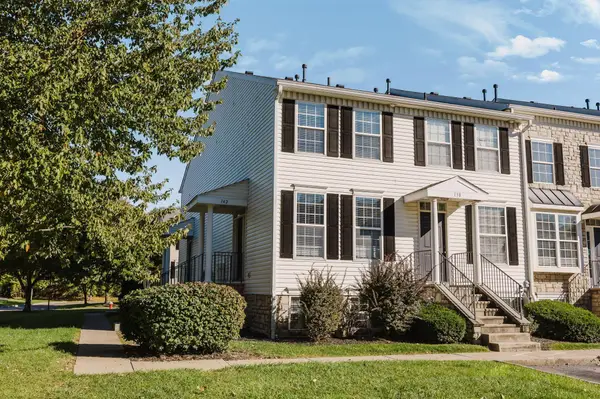 $150,000Active1 beds 2 baths1,111 sq. ft.
142 Green Mill, Blacklick, OH 43004
MLS# 226039965Listed by: COLDWELL BANKER REALTY - New
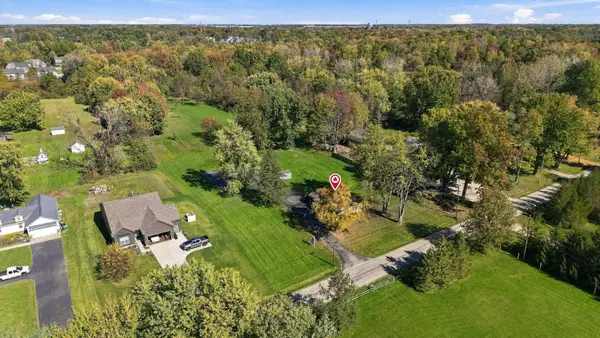 $599,900Active5.04 Acres
7816 Havens Road, Blacklick, OH 43004
MLS# 226039863Listed by: SELL FOR ONE PERCENT - New
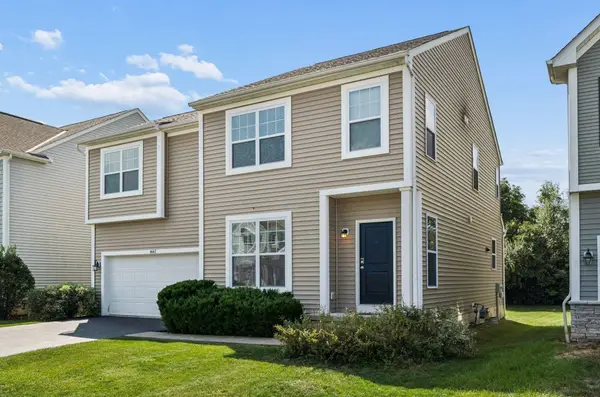 $408,900Active4 beds 3 baths2,342 sq. ft.
8667 Crooked Maple Drive, Blacklick, OH 43004
MLS# 226039760Listed by: RED 1 REALTY


Protect your home and budget from life's surprises with an Assurant Home Warranty, backed by a partner that supports you through every step of homeownership. Explore Plans.
©2026 Century 21 Real Estate LLC. All rights reserved. CENTURY 21®, the CENTURY 21 Logo and C21® are service marks owned by Century 21 Real Estate LLC. Century 21 Real Estate LLC fully supports the principles of the Fair Housing Act and the Equal Opportunity Act. Each office is independently owned and operated. Listing information is deemed reliable but not guaranteed accurate.