
8908 Philmont Curve Drive, Blacklick, OH 43004
Local realty services provided by:CENTURY 21 DeAnna Realty
8908 Philmont Curve Drive,Blacklick, OH 43004
$559,900
- 4 Beds
- 3 Baths
- 2,131 sq. ft.
- Single family
- Active
Listed by: loan m springer
Office: howard hanna real estate svcs614-891-7400
MLS#:226035762
Source:OH_CBR
Price summary
- Price:$559,900
- Price per sq. ft.:$300.7
About this home
Welcome to 8908 Philmont Curve Drive, a beautifully maintained home that is move-in ready. This inviting residence offers a spacious and functional floor plan designed for both everyday living and entertaining. The bright, open living areas are filled with natural light and flow seamlessly into the well-appointed kitchen, featuring ample cabinetry, generous counter space, and room to gather with family and friends. Comfortable bedrooms provide peaceful retreats, while the huge owner's suite offers added privacy and convenience. Step outside to enjoy a backyard perfect for relaxing or hosting summer get-togethers. You will love the view of the nature preserve and woods from your spacious patio.
Contact an agent
Home facts
- Year built:2022
- Subdivision & Development:Morrison Farms East
- Listing ID #:226035762
- Added:1 day(s) ago
- Updated:September 19, 2026 at 03:07 PM
Rooms and interior
- Bedrooms:4
- Total bathrooms:3
- Full bathrooms:2
- Half bathrooms:1
- Flooring:Carpet, Vinyl
- Basement:Yes
- Basement Description:Full
- Living area:2,131 sq. ft.
Heating and cooling
- Central air:Yes
Structure and exterior
- Year built:2022
- Building area:2,131 sq. ft.
- Lot area:0.19 Acres
Finances and disclosures
- Price:$559,900
- Price per sq. ft.:$300.7
- Tax amount:$7,395
Parking
- Parking description:Attached Garage
- Garage:Yes
New listings near 8908 Philmont Curve Drive
- New
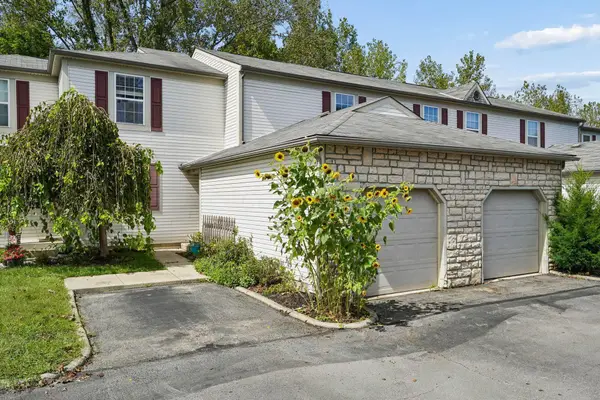 $169,900Active2 beds 1 baths896 sq. ft.
187 Macdougall Lane, Blacklick, OH 43004
MLS# 226035462Listed by: MINISTER REALTY, INC. - Open Sun, 12 to 2pmNew
 $239,999Active3 beds 3 baths1,575 sq. ft.
8410 Diversey Loop, Blacklick, OH 43004
MLS# 226035369Listed by: E-MERGE REAL ESTATE - New
 $244,900Active2 beds 2 baths1,316 sq. ft.
144 Orchard Oak Drive, Blacklick, OH 43004
MLS# 226035223Listed by: RE/MAX CONNECTION - New
 $349,900Active4 beds 3 baths2,312 sq. ft.
8003 Beardsley Avenue, Blacklick, OH 43004
MLS# 226035076Listed by: ROOST REAL ESTATE CO. - Open Sun, 12 to 2pmNew
 $735,000Active5 beds 4 baths4,072 sq. ft.
8310 Woodland Creek Court, Blacklick, OH 43004
MLS# 226034969Listed by: THE BROKERAGE HOUSE - New
 $250,000Active2 beds 3 baths1,805 sq. ft.
113 Green Mill, Blacklick, OH 43004
MLS# 226034910Listed by: HANNA COMMERCIAL, LLC - New
 $799,000Active4 beds 5 baths3,804 sq. ft.
8588 Paddock Trail, Blacklick, OH 43004
MLS# 226034717Listed by: NEW ALBANY REALTY, LTD - New
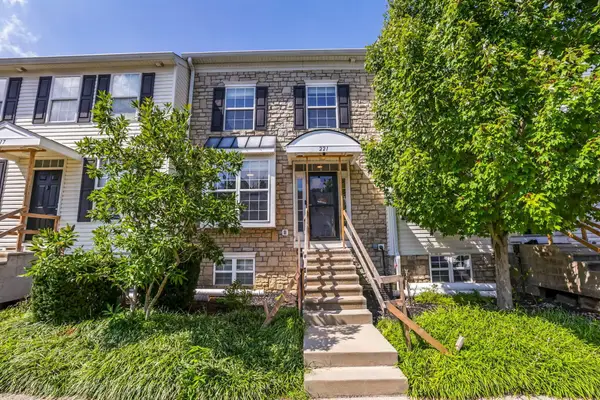 $209,999Active2 beds 2 baths1,470 sq. ft.
221 Preswicke Mill, Blacklick, OH 43004
MLS# 226034511Listed by: HOWARD HANNA REAL ESTATE SVCS - New
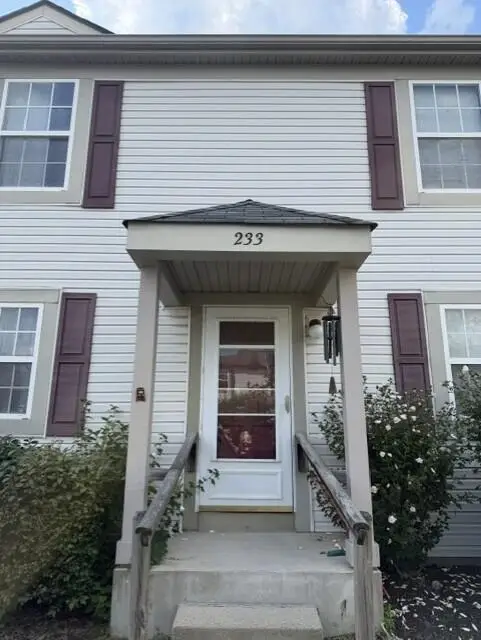 $149,900Active2 beds 1 baths896 sq. ft.
233 Macenroe Drive, Blacklick, OH 43004
MLS# 226034464Listed by: COLDWELL BANKER REALTY


Protect your home and budget from life's surprises with an Assurant Home Warranty, backed by a partner that supports you through every step of homeownership. Explore Plans.
©2026 Century 21 Real Estate LLC. All rights reserved. CENTURY 21®, the CENTURY 21 Logo and C21® are service marks owned by Century 21 Real Estate LLC. Century 21 Real Estate LLC fully supports the principles of the Fair Housing Act and the Equal Opportunity Act. Each office is independently owned and operated. Listing information is deemed reliable but not guaranteed accurate.