
184 Belvedere Drive, Bloomingdale, OH 43910
Local realty services provided by:CENTURY 21 Premiere Properties
Listed by: jessica a conrad
Office: the holden agency
MLS#:5245276
Source:OH_NORMLS
Price summary
- Price:$189,900
- Price per sq. ft.:$101.44
About this home
If you're looking for a well-built home in a quiet, desirable neighborhood with convenient access to Route 22, this is one you won't want to miss! This well-maintained split-entry home offers 3 bedrooms, 2 full baths and 1 half bath, including a private full bath off the primary bedroom. The main level features 1,080 square feet of living space, while the finished lower level adds another 792 square feet, complete with a spacious rec room, half bath and laundry room. The dining room opens through sliding glass doors to a cozy covered back porch overlooking the nice-sized, fully fenced backyard with a wood privacy fence. A storage shed sits just outside the fenced area, providing convenient additional storage. With the home facing east, the back porch is also a wonderful spot to relax and enjoy beautiful evening sunsets. The property also offers a nice-sized front yard, giving you plenty of outdoor space both front and back. The one-car garage provides plenty of room for additional storage, hobbies or a workshop, and the kitchen appliances are included with the purchase. BONUS: Several major updates have already been taken care of for you, including a new electrical panel, heat pump and central air system, all updated in 2025–2026. Well cared for and full of potential, this home offers a great opportunity for the next owner to move right in and make it their own. Solid house, great location, and plenty of outdoor space — contact your agent today to schedule a private showing!...
Contact an agent
Home facts
- Year built:1977
- Subdivision & Development:Belvedere Sub
- Listing ID #:5245276
- Added:1 day(s) ago
- Updated:September 19, 2026 at 02:20 PM
Rooms and interior
- Bedrooms:3
- Total bathrooms:3
- Full bathrooms:2
- Half bathrooms:1
- Rooms Total:7
- Kitchen Description:Dishwasher, Disposal, Range, Refrigerator
- Basement:Yes
- Basement Description:Common Basement, Finished, Walk Out Access
- Living area:1,872 sq. ft.
Heating and cooling
- Cooling:Central Air
- Heating:Heat Pump
- Central air:Yes
Structure and exterior
- Roof:Asphalt, Fiberglass, Shingle
- Year built:1977
- Building area:1,872 sq. ft.
- Lot area:0.21 Acres
- Construction Materials:Brick, Vinyl Siding
- Levels:2 Story
Utilities
- Water:Public
- Sewer:Public Sewer
Finances and disclosures
- Price:$189,900
- Price per sq. ft.:$101.44
- Tax amount:$2,076 (2025)
Features and amenities
- Appliances:Dishwasher, Disposal, Range, Refrigerator
Parking
- Parking description:Attached, Garage
- Garage:Yes
- Garage spaces:1

New listings near 184 Belvedere Drive
- New
 $35,000Active0.27 Acres
Della, Bloomingdale, OH 43910
MLS# 5246418Listed by: GUIDA REALTY - New
 $60,000Active0.7 Acres
Della Drive, Bloomingdale, OH 43910
MLS# 5246420Listed by: GUIDA REALTY 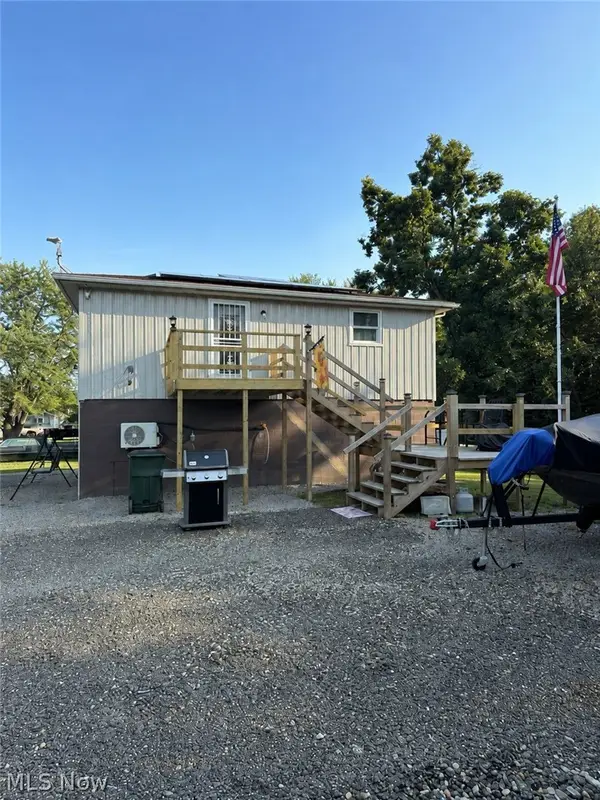 $158,000Pending3 beds 2 baths1,352 sq. ft.
1006 Township Road 217, Bloomingdale, OH 43910
MLS# 5241676Listed by: CEDAR ONE REALTY $320,000Active3 beds 2 baths1,512 sq. ft.
5270 Township Road 219, Bloomingdale, OH 43910
MLS# 5240399Listed by: CEDAR ONE REALTY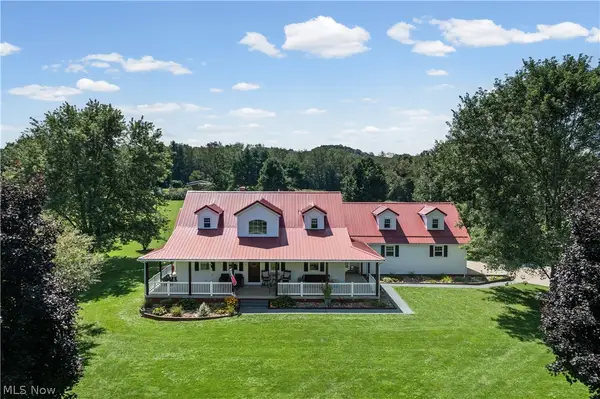 $625,000Active4 beds 3 baths2,216 sq. ft.
12210 Township Road 166, Bloomingdale, OH 43910
MLS# 5240885Listed by: GARY W. CAIN REALTY & AUCTIONEERS,LLC $140,000Active3 beds 2 baths1,144 sq. ft.
569 Township Road 204, Bloomingdale, OH 43910
MLS# 5236248Listed by: RE/MAX BROADWATER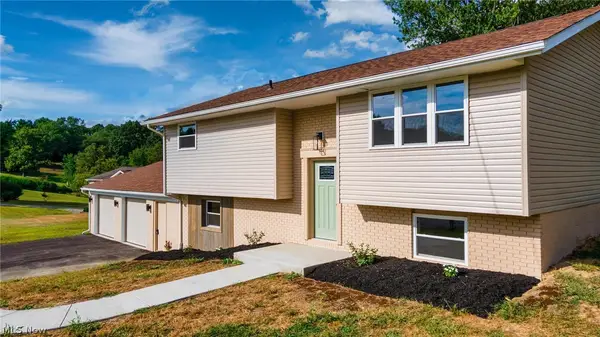 $309,900Pending4 beds 2 baths1,975 sq. ft.
889 Township 217, Bloomingdale, OH 43910
MLS# 5231582Listed by: CEDAR ONE REALTY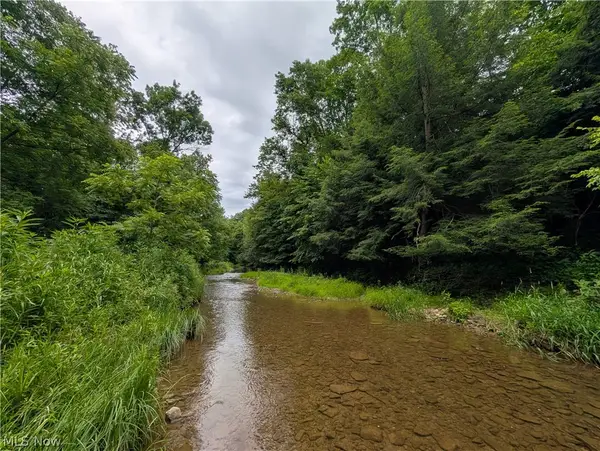 Active34.95 Acres
County Road 36, Bloomingdale, OH 43910
MLS# 5227678Listed by: WHITETAIL PROPERTIES REAL ESTATE LLC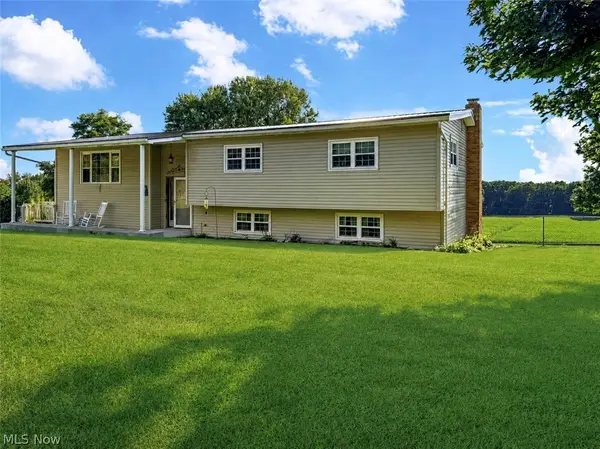 $434,000Active3 beds 2 baths2,248 sq. ft.
9268 County Road 39, Bloomingdale, OH 43910
MLS# 5233136Listed by: CEDAR ONE REALTY


Protect your home and budget from life's surprises with an Assurant Home Warranty, backed by a partner that supports you through every step of homeownership. Explore Plans.
©2026 Century 21 Real Estate LLC. All rights reserved. CENTURY 21®, the CENTURY 21 Logo and C21® are service marks owned by Century 21 Real Estate LLC. Century 21 Real Estate LLC fully supports the principles of the Fair Housing Act and the Equal Opportunity Act. Each office is independently owned and operated. Listing information is deemed reliable but not guaranteed accurate.