
4143 Parkview Drive, Blue Ash, OH 45242
Local realty services provided by:CENTURY 21 HomeStar
4143 Parkview Drive,Blue Ash, OH 45242
$1,126,000
- 4 Beds
- 4 Baths
- - sq. ft.
- Single family
- Sold
Listed by: laurie simon goldman
Office: sibcy cline, inc.513-793-2121
MLS#:1887769
Source:OH_CINCY
Sorry, we are unable to map this address
Price summary
- Price:$1,126,000
- Monthly HOA dues:$292
About this home
This beautiful home is a wow! 1st-floor Primary Suite! The delightful floorplan does magic: it's very spacious while also feeling cozy, it's gracious while also relaxed. Lovely open Kitchen! Volume ceilings + wonderful natural light combine for a pleasant airiness. 1st floor Study/Den is perfect private nook. The option for 1-floor living is complete w/ Laundry on main level. 2nd floor has Bedrooms 2 & 3 + large loft that can flex to your needs. Finished lower level offers Bedroom #4 w/ egress window, full bath, spacious Rec Room, kitchenette, equipped exercise room! Charming backyard space includes a screened porch + pergola patio. Pre-inspected! It's all here!
Contact an agent
Home facts
- Year built:2019
- Subdivision & Development:Daventry
- Listing ID #:1887769
- Added:43 day(s) ago
- Updated:September 04, 2026 at 04:43 PM
Rooms and interior
- Bedrooms:4
- Total bathrooms:4
- Full bathrooms:3
- Half bathrooms:1
- Rooms Total:11
- Dining Description:Chandelier, Wood Floor
- Kitchen Description:Counter Bar, Dishwasher, Eat-In, Gas Cooktop, Island, Marble/Granite/Slate, Microwave, Oven/Range, Pantry, Refrigerator, Wood Floor
- Bedroom Description:Bath Adjoins, Walk-in Closet, Wall-to-Wall Carpet
- Basement Description:Fireplace, Full, Part Finished
Heating and cooling
- Cooling:Central Air
- Heating:Forced Air, Gas
Structure and exterior
- Roof:Shingle
- Year built:2019
- Architectural Style:Traditional
- Construction Materials:Brick, Fiber Cement, Vinyl Siding
- Exterior Features:Corner Lot, Covered Deck/Patio, Enclosed Porch
- Foundation Description:Poured
- Levels:2 Story
Utilities
- Water:Public
- Sewer:Public Sewer
Finances and disclosures
- Price:$1,126,000
Features and amenities
- Appliances:Dishwasher, Gas Cooktop, Microwave, Oven/Range, Refrigerator
- Amenities:9Ft + Ceiling, Vaulted Ceiling
Parking
- Parking description:Driveway, On Street
- Garage:Yes
- Garage spaces:2
 Information deemed reliable but not guaranteed. The data relating to real estate for sale on this web site comes in part from the Broker Reciprocity program of the Multiple Listing Service of Greater Cincinnati. Real estate listings held by brokerage firms other than CENTURY 21 HomeStar are marked with the Broker Reciprocity™ logo (the small house as shown to the left) and detailed information about them includes the name of the listing brokers. 2026, MLS of Greater Cincinnati, Inc. All rights reserved. OH_CINCY Member Broker: Anthony Geraci
New listings near 4143 Parkview Drive
- New
 $950,000Active5 beds 4 baths4,734 sq. ft.
11127 Huntwicke Place, Blue Ash, OH 45241
MLS# 1891894Listed by: SIBCY CLINE, INC. - New
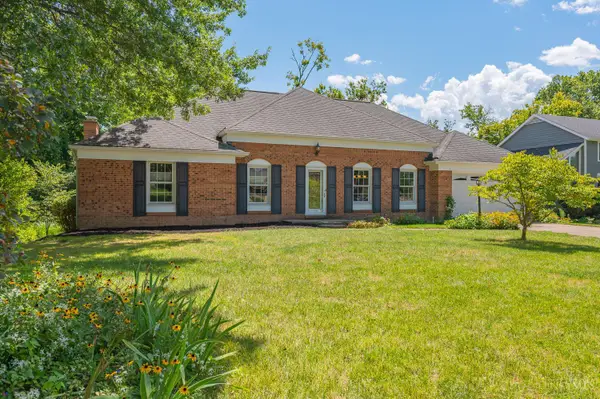 $585,000Active2 beds 2 baths2,346 sq. ft.
4305 Berryhill Lane, Blue Ash, OH 45242
MLS# 1890874Listed by: JORDAN, INC.  $384,900Pending3 beds 4 baths2,138 sq. ft.
9737 Troon Court #1D, Blue Ash, OH 45241
MLS# 1891804Listed by: RE/MAX PREFERRED GROUP- New
 $359,900Active3 beds 2 baths1,262 sq. ft.
4576 Hunt Road, Blue Ash, OH 45242
MLS# 1891639Listed by: KELLER WILLIAMS SEVEN HILLS RE - New
 $975,000Active3 beds 3 baths3,688 sq. ft.
10503 Adirondack Way, Blue Ash, OH 45241
MLS# 1890691Listed by: KELLER WILLIAMS ADVISORS  $575,000Active4 beds 4 baths3,232 sq. ft.
9299 Fidelis Drive, Blue Ash, OH 45242
MLS# 1890951Listed by: KELLER WILLIAMS ADVISORS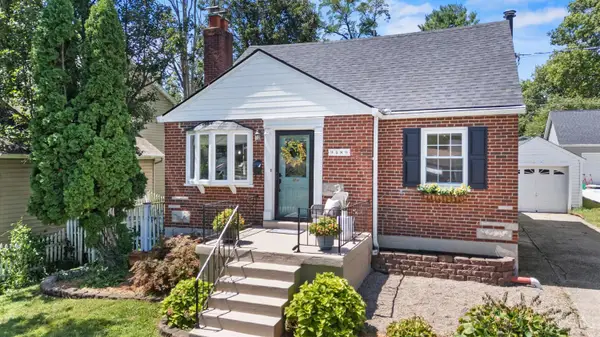 $409,900Pending5 beds 2 baths2,010 sq. ft.
9489 West Avenue, Blue Ash, OH 45242
MLS# 1890876Listed by: KELLER WILLIAMS ADVISORS $364,900Pending3 beds 2 baths1,056 sq. ft.
9530 Waxwing Drive, Blue Ash, OH 45241
MLS# 1890747Listed by: EXP REALTY $700,000Pending5 beds 6 baths4,170 sq. ft.
4648 Belleview Avenue, Blue Ash, OH 45242
MLS# 1890861Listed by: COMEY & SHEPHERD $290,000Active3 beds 1 baths1,257 sq. ft.
9503 Railroad Avenue, Blue Ash, OH 45242
MLS# 1890813Listed by: RE/MAX UNITED ASSOCIATES


Protect your home and budget from life's surprises with an Assurant Home Warranty, backed by a partner that supports you through every step of homeownership. Explore Plans.
©2026 Century 21 Real Estate LLC. All rights reserved. CENTURY 21®, the CENTURY 21 Logo and C21® are service marks owned by Century 21 Real Estate LLC. Century 21 Real Estate LLC fully supports the principles of the Fair Housing Act and the Equal Opportunity Act. Each office is independently owned and operated. Listing information is deemed reliable but not guaranteed accurate.