
4733 Elizabeth Place, Blue Ash, OH 45242
Local realty services provided by:CENTURY 21 The Gene Group
4733 Elizabeth Place,Blue Ash, OH 45242
$525,000
- 4 Beds
- 3 Baths
- 2,324 sq. ft.
- Single family
- Pending
Listed by: billy belshaw
Office: comey & shepherd513-489-2100
MLS#:1888782
Source:OH_CINCY
Price summary
- Price:$525,000
- Price per sq. ft.:$225.9
About this home
Tucked into one of Blue Ash's most sought-after pockets, this 4 bed, 3 bath brick ranch is just minutes from Kenwood's shopping and dining. Inside, a gourmet kitchen with a gas cooktop and counter bar flows into a large dining room that walks out to a backyard oasis built for entertaining large groups in comfort. The main floor offers 1,624 square feet of easy single-level living, while the finished lower level adds a bedroom, full bath, and a laundry room with plenty of storage. Outside, the wooded, oversized lot delivers the kind of room and quiet that is rare this close to everything, private without ever feeling far from it all. Come see this one in person, because the location alone makes it worth a closer look.
Contact an agent
Home facts
- Year built:1961
- Listing ID #:1888782
- Added:12 day(s) ago
- Updated:August 12, 2026 at 07:53 AM
Rooms and interior
- Bedrooms:4
- Total bathrooms:3
- Full bathrooms:3
- Rooms Total:9
- Dining Description:Built-ins, Walkout, Wood Floor
- Kitchen Description:Counter Bar, Dishwasher, Gas Cooktop, Gourmet, Microwave, Oven/Range, Refrigerator, Walkout, Wood Cabinets, Wood Floor
- Bedroom Description:Bath Adjoins, Wood Floor
- Basement Description:Finished, Full, Walkout, Wall-to-Wall Carpet
- Living area:2,324 sq. ft.
Heating and cooling
- Cooling:Central Air
- Heating:Forced Air, Gas
Structure and exterior
- Roof:Shingle
- Year built:1961
- Building area:2,324 sq. ft.
- Lot area:0.37 Acres
- Architectural Style:Ranch, Traditional
- Construction Materials:Brick, Wood Siding
- Exterior Features:Cul de sac, Deck, Fire Pit, Patio, Tiered Deck, Wooded Lot
- Foundation Description:Poured
- Levels:1 Story
Utilities
- Water:Public
- Sewer:Public Sewer
Finances and disclosures
- Price:$525,000
- Price per sq. ft.:$225.9
Features and amenities
- Appliances:Dishwasher, Dryer, Gas Cooktop, Microwave, Oven/Range, Refrigerator, Washer
- Laundry features:Dryer, Washer
Parking
- Parking description:Driveway
- Garage:Yes
- Garage spaces:2
 Information deemed reliable but not guaranteed. The data relating to real estate for sale on this web site comes in part from the Broker Reciprocity program of the Multiple Listing Service of Greater Cincinnati. Real estate listings held by brokerage firms other than CENTURY 21 The Gene Group are marked with the Broker Reciprocity™ logo (the small house as shown to the left) and detailed information about them includes the name of the listing brokers. 2026, MLS of Greater Cincinnati, Inc. All rights reserved.
New listings near 4733 Elizabeth Place
- New
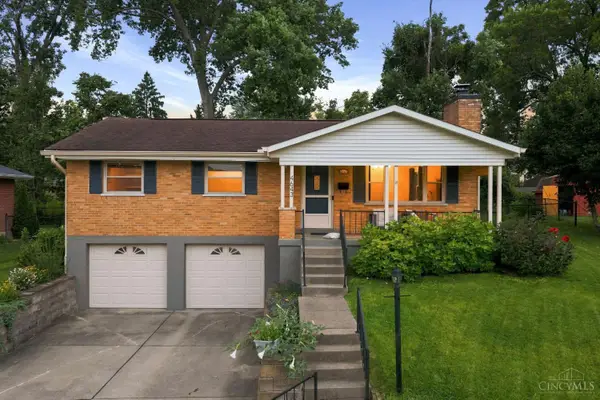 $420,000Active3 beds 3 baths1,472 sq. ft.
4643 Leadwell Lane, Blue Ash, OH 45242
MLS# 1890242Listed by: BF REALTY  $289,000Pending3 beds 2 baths1,517 sq. ft.
9311 Hunters Creek Drive, Blue Ash, OH 45242
MLS# 1889689Listed by: SIBCY CLINE, INC.- New
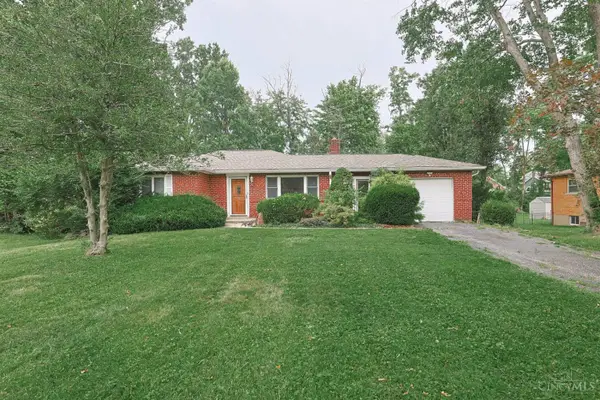 $550,000Active3 beds 2 baths1,515 sq. ft.
5240 Myerdale Drive, Blue Ash, OH 45242
MLS# 1890192Listed by: SIBCY CLINE, INC. 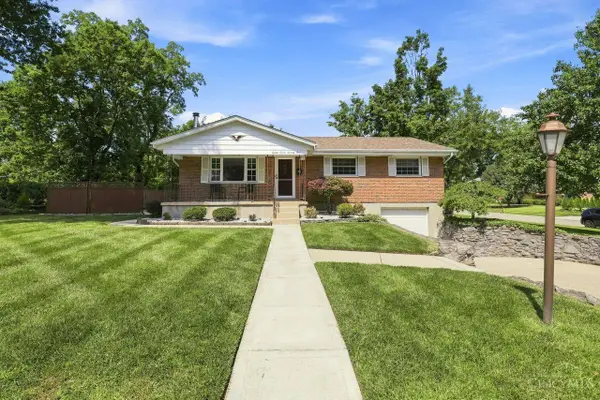 $375,000Pending3 beds 3 baths1,568 sq. ft.
8771 Brittany Drive, Blue Ash, OH 45242
MLS# 1889599Listed by: COLDWELL BANKER REALTY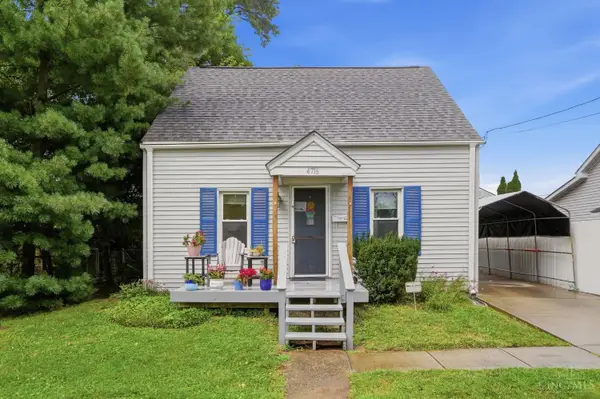 $225,000Active3 beds 1 baths852 sq. ft.
4716 Maynard Drive, Blue Ash, OH 45242
MLS# 1888830Listed by: THE SIX REALTY, LLC $1,225,000Pending3 beds 3 baths3,868 sq. ft.
4049 Retreat Drive, Blue Ash, OH 45241
MLS# 1888752Listed by: COLDWELL BANKER REALTY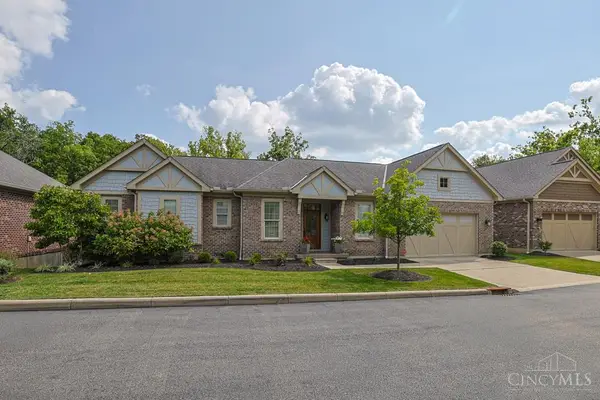 $835,000Pending3 beds 3 baths2,889 sq. ft.
4005 Creekside Pointe, Blue Ash, OH 45236
MLS# 1888598Listed by: SIBCY CLINE, INC.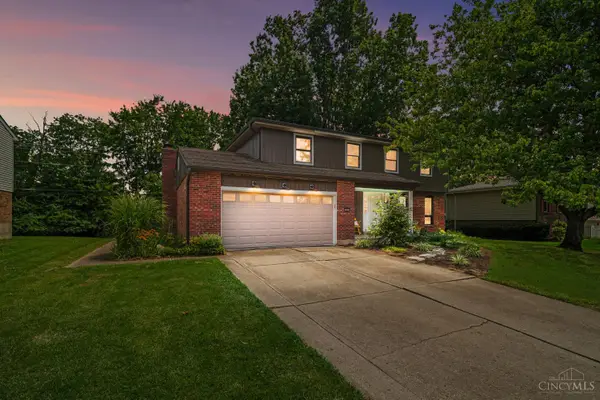 $369,900Pending4 beds 3 baths2,565 sq. ft.
10816 Wengate Lane, Blue Ash, OH 45241
MLS# 1888481Listed by: COLDWELL BANKER REALTY $675,000Pending4 beds 3 baths2,826 sq. ft.
4268 Peppermill Lane, Blue Ash, OH 45242
MLS# 1888235Listed by: PLUM TREE REALTY


Protect your home and budget from life's surprises with an Assurant Home Warranty, backed by a partner that supports you through every step of homeownership. Explore Plans.
©2026 Century 21 Real Estate LLC. All rights reserved. CENTURY 21®, the CENTURY 21 Logo and C21® are service marks owned by Century 21 Real Estate LLC. Century 21 Real Estate LLC fully supports the principles of the Fair Housing Act and the Equal Opportunity Act. Each office is independently owned and operated. Listing information is deemed reliable but not guaranteed accurate.