
9 Falling Brook Lane, Blue Ash, OH 45241
Local realty services provided by:CENTURY 21 Premiere Properties
9 Falling Brook Lane,Blue Ash, OH 45241
$680,000
- 3 Beds
- 3 Baths
- - sq. ft.
- Single family
- Sold
Listed by: michael jordan, mieke r. schaffner
Office: jordan, inc.513-791-0281
MLS#:1876836
Source:OH_CINCY
Sorry, we are unable to map this address
Price summary
- Price:$680,000
- Monthly HOA dues:$480
About this home
Blue Ash Luxury Living. Sophisticated, Turnkey, Effortless. Professionally redesigned and renovated throughout! Ranch with three spacious bedrooms, three luxurious new baths, and a new kitchen featuring custom cabinetry and beautiful quartz counters. New GE stainless appliances, European white oak wide plank wood floors, coffee bar, vaulted ceilings, and stone fireplace. First floor laundry. Breezy and bright vaulted three season sunroom that spills out to a private new paver patio. Expansive lower level rec room plus study or third bedroom. Stroll to Summit Park or Blue Ash Golf Course for dining, brewery, and dog park access. Location! Location! Move in ready!
Contact an agent
Home facts
- Year built:1982
- Listing ID #:1876836
- Added:79 day(s) ago
- Updated:July 15, 2026 at 07:55 PM
Rooms and interior
- Bedrooms:3
- Total bathrooms:3
- Full bathrooms:3
- Rooms Total:8
- Dining Description:Wood Floor
- Kitchen Description:Counter Bar, Dishwasher, Eat-In, Electric Cooktop, Garbage Disposal, Gourmet, Island, Marble/Granite/Slate, Microwave, Oven/Range, Pantry, Quartz Counters, Refrigerator, Walkout, Wood Floor
- Bedroom Description:Bath Adjoins, Walk-in Closet, Wall-to-Wall Carpet
- Basement Description:Finished, Full
Heating and cooling
- Cooling:Central Air
- Heating:Electric, Forced Air
Structure and exterior
- Roof:Shingle
- Year built:1982
- Architectural Style:Ranch
- Construction Materials:Wood Siding
- Exterior Features:Cul de sac, Enclosed Porch, Patio
- Foundation Description:Poured
- Levels:1 Story
Utilities
- Water:Public
- Sewer:Public Sewer
Finances and disclosures
- Price:$680,000
Features and amenities
- Appliances:Dishwasher, Dryer, Electric Cooktop, Garbage Disposal, Microwave, Oven/Range, Refrigerator, Washer
- Laundry features:Dryer, Washer
- Amenities:9Ft + Ceiling, French Doors, Skylight, Vaulted Ceiling
Parking
- Parking description:Driveway
- Garage:Yes
- Garage spaces:2
 Information deemed reliable but not guaranteed. The data relating to real estate for sale on this web site comes in part from the Broker Reciprocity program of the Multiple Listing Service of Greater Cincinnati. Real estate listings held by brokerage firms other than CENTURY 21 Premiere Properties are marked with the Broker Reciprocity™ logo (the small house as shown to the left) and detailed information about them includes the name of the listing brokers. 2026, MLS of Greater Cincinnati, Inc. All rights reserved.
New listings near 9 Falling Brook Lane
- New
 $1,976,000Active5 beds 5 baths
5240 Myerdale Drive, Cincinnati, OH 45242
MLS# 1886540Listed by: SIBCY CLINE, INC.  $399,000Pending3 beds 3 baths1,536 sq. ft.
5317 Hickory Trail Lane, Blue Ash, OH 45242
MLS# 1885396Listed by: COLDWELL BANKER REALTY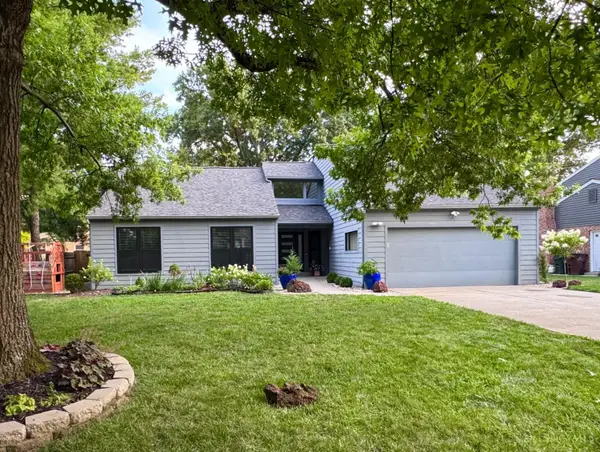 $642,000Pending3 beds 2 baths2,848 sq. ft.
4489 Chesswick Drive, Blue Ash, OH 45242
MLS# 1885604Listed by: SIBCY CLINE, INC. $535,000Pending3 beds 3 baths1,779 sq. ft.
90 Carpenters Ridge, Blue Ash, OH 45241
MLS# 1886217Listed by: SIBCY CLINE, INC.- New
 $285,000Active2 beds 1 baths768 sq. ft.
4512 Leslie Avenue, Blue Ash, OH 45242
MLS# 1886114Listed by: SIBCY CLINE, INC. 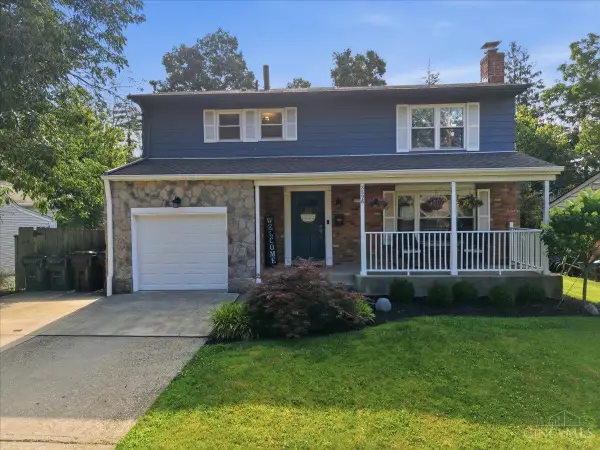 $515,000Pending4 beds 4 baths2,426 sq. ft.
8898 Brittany Drive, Blue Ash, OH 45242
MLS# 1885658Listed by: BOWLING & KUGLER REALTY- New
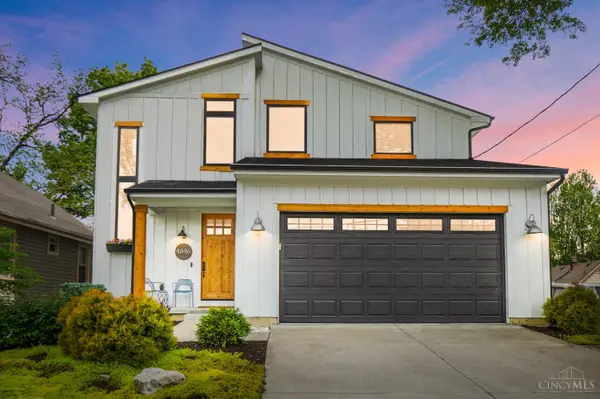 $759,000Active3 beds 3 baths2,380 sq. ft.
4846 Myrtle Avenue, Blue Ash, OH 45242
MLS# 1885538Listed by: COMEY & SHEPHERD 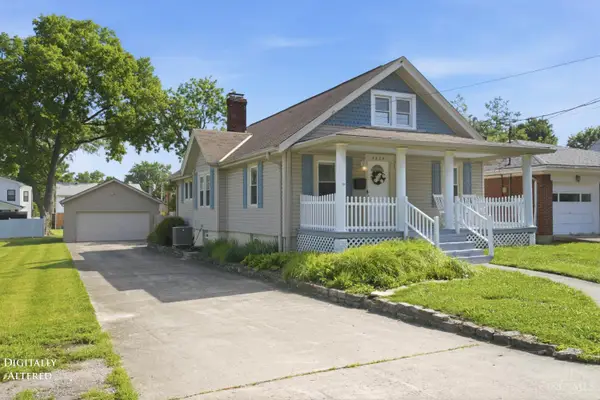 $375,000Pending3 beds 3 baths1,736 sq. ft.
4824 Fairview Avenue, Blue Ash, OH 45242
MLS# 1885368Listed by: COMEY & SHEPHERD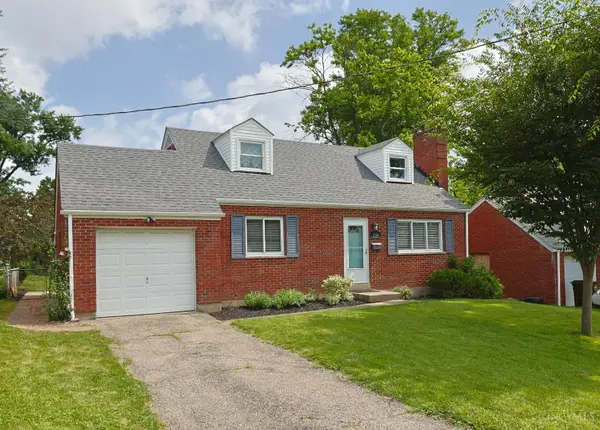 $340,000Pending3 beds 2 baths1,749 sq. ft.
4564 Ellman Avenue, Blue Ash, OH 45242
MLS# 1885099Listed by: SIBCY CLINE, INC.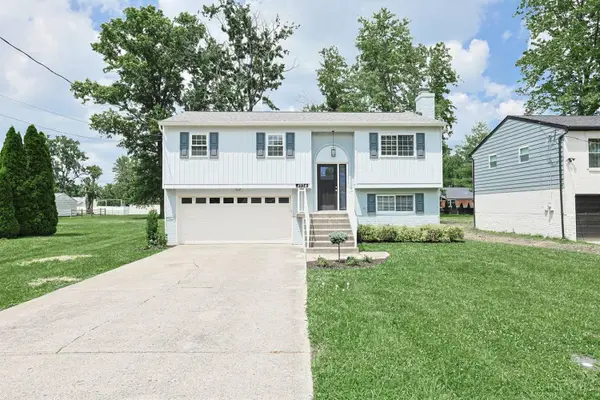 $399,900Pending3 beds 3 baths1,432 sq. ft.
4954 Bell Avenue, Blue Ash, OH 45242
MLS# 1885016Listed by: SIBCY CLINE, INC.


Protect your home and budget from life's surprises with an Assurant Home Warranty, backed by a partner that supports you through every step of homeownership. Explore Plans.
©2026 Century 21 Real Estate LLC. All rights reserved. CENTURY 21®, the CENTURY 21 Logo and C21® are service marks owned by Century 21 Real Estate LLC. Century 21 Real Estate LLC fully supports the principles of the Fair Housing Act and the Equal Opportunity Act. Each office is independently owned and operated. Listing information is deemed reliable but not guaranteed accurate.