
73 Luise Circle, Bluffton, OH 45817
Local realty services provided by:CENTURY 21 Bolte Real Estate
Listed by: lorrinda smith
Office: smith's realty professionals
MLS#:10013186
Source:OH_TBR
Price summary
- Price:$499,900
- Price per sq. ft.:$180.21
About this home
Welcome to this stunning home featuring a warm and inviting foyer entrance and an open floor plan designed for both everyday living and entertaining. The spacious eat-in kitchen flows seamlessly into the family room, creating a comfortable gathering space for family and friends. The first-floor primary suite offers a private retreat with a beautifully tiled walk-in shower and bath. An open staircase leads to the spacious second floor, which features three additional bedrooms, a full bath, and a versatile landing area overlooking the main level. The custom-finished basement provides an impressive extension of the home's living space, complete with a full living area featuring both family and dining rooms. The exercise/game room makes it easy to stay active or enjoy recreation at home. When it's time to relax, pop some popcorn and settle in for movie night in the theater room, complete with tiered leather seating. Beautiful hardwood and tile flooring, custom six-panel doors, detailed trim, and fine woodwork add warmth and elegance throughout the home. An attached 3.5-car heated garage provides exceptional convenience and storage, while the additional 16' x 10' detached utility shed offers even more space. Outdoors, enjoy easy entertaining from the maintenance-free deck overlooking the beautifully landscaped yard. This exceptional home combines comfort, style, and impressive indoor and outdoor living spaces — truly a place you'll be proud to call home....
Contact an agent
Home facts
- Year built:1994
- Subdivision & Development:None
- Listing ID #:10013186
- Added:4 day(s) ago
- Updated:September 14, 2026 at 02:27 AM
Rooms and interior
- Bedrooms:4
- Total bathrooms:4
- Full bathrooms:3
- Half bathrooms:1
- Rooms Total:14
- Flooring:Carpet, Ceramic Tile, Hardwood
- Dining Description:Eat-in Kitchen
- Bathrooms Description:Primary Bathroom, Separate Shower
- Kitchen Description:Dishwasher, Disposal, Eat-in Kitchen, Gas Oven, Microwave, Refrigerator
- Basement:Yes
- Basement Description:Finished
- Living area:2,774 sq. ft.
Heating and cooling
- Cooling:Central Air
- Heating:Forced Air, Natural Gas
Structure and exterior
- Roof:Shingle
- Year built:1994
- Building area:2,774 sq. ft.
- Lot area:0.34 Acres
- Lot Features:Corner Lot, Cul-De-Sac
- Construction Materials:Vinyl Siding
- Exterior Features:Covered Porch, Deck
Schools
- High school:Bluffton
- Middle school:Bluffton
- Elementary school:Bluffton
Utilities
- Water:Public, Water Connected
- Sewer:Public Sewer, Sewer Connected
Finances and disclosures
- Price:$499,900
- Price per sq. ft.:$180.21
Features and amenities
- Appliances:Dishwasher, Disposal, Gas Oven, Intercom, Microwave, Refrigerator
- Laundry features:Inside, Main Level
- Amenities:Cove Ceiling(s), Entrance Foyer, Storage, Walk-In Closet(s)
Parking
- Parking description:Attached Garage, Concrete, Driveway
- Garage:Yes
- Garage spaces:3
New listings near 73 Luise Circle
- New
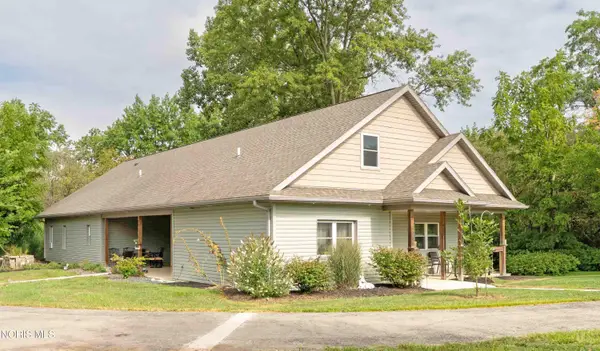 $675,900Active3 beds 3 baths3,113 sq. ft.
20515 County Road 15, Bluffton, OH 45817
MLS# 10013354Listed by: KEY REALTY - New
 $289,900Active3 beds 2 baths1,876 sq. ft.
213 S Jackson Street, Bluffton, OH 45817
MLS# 311476Listed by: DYE REAL ESTATE & LAND COMPANY - New
 $245,000Active3 beds 2 baths1,703 sq. ft.
144 N Mound Street, Bluffton, OH 45817
MLS# 311471Listed by: SMITH'S REALTY PROFESSIONALS, INC.  $254,900Active4 beds 3 baths2,219 sq. ft.
325 W Elm Street, Bluffton, OH 45817
MLS# 311430Listed by: CCR REALTORS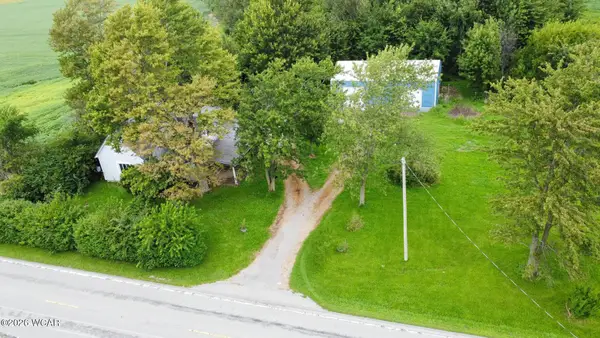 $173,900Pending4 beds 2 baths1,552 sq. ft.
2222 Ohio 103, Bluffton, OH 45817
MLS# 311291Listed by: SMITH'S REALTY PROFESSIONALS, INC.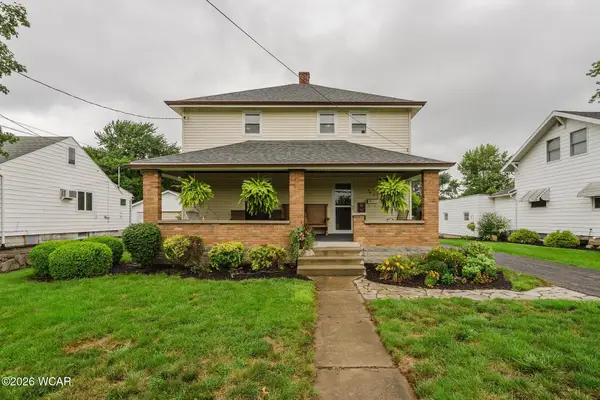 $278,900Pending5 beds 2 baths1,824 sq. ft.
482 W Elm Street, Bluffton, OH 45817
MLS# 311205Listed by: SMITH'S REALTY PROFESSIONALS, INC.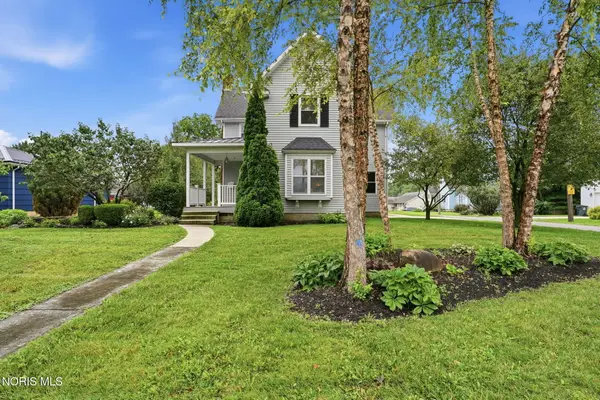 $379,900Pending5 beds 3 baths2,592 sq. ft.
713 S Main Street, Bluffton, OH 45817
MLS# 10011983Listed by: KEY REALTY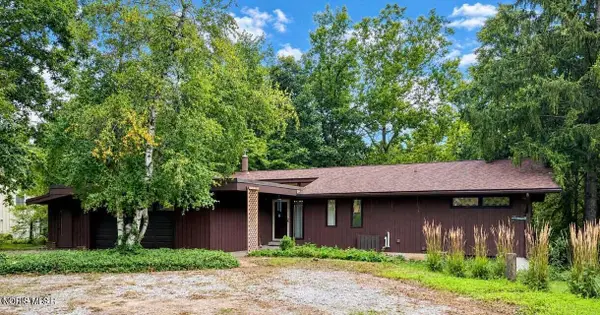 $320,000Active6 beds 2 baths1,336 sq. ft.
229 Brookwood Drive, Bluffton, OH 45817
MLS# 10011919Listed by: CCR REALTY $469,900Active4 beds 3 baths2,163 sq. ft.
101 Hawthorn Court, Bluffton, OH 45817
MLS# 310975Listed by: SMITH'S REALTY PROFESSIONALS, INC.


Protect your home and budget from life's surprises with an Assurant Home Warranty, backed by a partner that supports you through every step of homeownership. Explore Plans.
©2026 Century 21 Real Estate LLC. All rights reserved. CENTURY 21®, the CENTURY 21 Logo and C21® are service marks owned by Century 21 Real Estate LLC. Century 21 Real Estate LLC fully supports the principles of the Fair Housing Act and the Equal Opportunity Act. Each office is independently owned and operated. Listing information is deemed reliable but not guaranteed accurate.