
10570 Welton Ne Road, Bolivar, OH 44612
Local realty services provided by:CENTURY 21 Lakeside Realty
Listed by: dawn c leone
Office: mcinturf realty
MLS#:5228564
Source:OH_NORMLS
Price summary
- Price:$319,900
- Price per sq. ft.:$145.81
About this home
This beautiful brick ranch is tucked away on a .59-acre private lot in an ideal Wilkshire Hills location. Featuring 3 bedrooms, 3 full baths, a first-floor laundry room, and a full finished walk-out basement, this home has room for everyone. Step inside to an inviting open-concept floor plan with tasteful updates throughout. The living room has a gas fireplace while the eat-in kitchen has custom cabinets and Corian counter tops. Patio doors lead to a screened-in porch and wraparound deck overlooking the peaceful wooded backyard, creating a relaxing, private retreat you can enjoy year-round. The master suite has an en-suite bath with a spacious double shower and a walk-in closet. The lower level has the 3rd bedroom, a family room and bar area great for entertaining, and the 3rd full bath. There is a 2-car attached garage that has a separate workshop, pull down steps to the attic for additional storage, and a central vac perfect to keep your cars clean. Outside is a welcoming covered front porch, a large storage shed, and a sunny meadow that would be ideal for a garden. This property is in a peaceful country atmosphere while remaining just minutes to the highway for an easy commute. Recent updates include all new laminate flooring, new paint and fixtures, a brand-new high efficiency gas furnace with central air, and a tankless hot water heater....
Contact an agent
Home facts
- Year built:1990
- Listing ID #:5228564
- Added:37 day(s) ago
- Updated:August 26, 2026 at 02:24 PM
Rooms and interior
- Bedrooms:3
- Total bathrooms:3
- Full bathrooms:3
- Rooms Total:8
- Basement:Yes
- Basement Description:Finished, Full, Walk Out Access
- Living area:2,194 sq. ft.
Heating and cooling
- Cooling:Central Air
- Heating:Forced Air, Gas
- Central air:Yes
Structure and exterior
- Roof:Asphalt
- Year built:1990
- Building area:2,194 sq. ft.
- Lot area:0.59 Acres
- Architectural Style:Ranch
- Construction Materials:Brick
- Exterior Features:Deck
- Levels:1 Story, 1 Story
Utilities
- Water:Public
- Sewer:Public Sewer
Finances and disclosures
- Price:$319,900
- Price per sq. ft.:$145.81
- Tax amount:$3,747 (2025)
Features and amenities
- Amenities:Central Vacuum
Parking
- Parking description:Attached, Driveway, Garage
- Garage:Yes
- Garage spaces:2
- Carport spaces:2

New listings near 10570 Welton Ne Road
- New
 $415,000Active3 beds 2 baths
2967 Mineral City Zoar Ne Road, Bolivar, OH 44612
MLS# 5239339Listed by: KELLER WILLIAMS CHERVENIC RLTY  $24,639Pending2 beds 1 baths
516 Poplar Sw Street, Bolivar, OH 44612
MLS# 5237160Listed by: PRODIGY PROPERTIES $289,900Active3 beds 2 baths
10811 Buehler Ne Road, Bolivar, OH 44612
MLS# 5236024Listed by: COLDWELL BANKER SCHMIDT REALTY $469,900Pending4 beds 4 baths2,452 sq. ft.
1685 N Orchard Ne Road, Bolivar, OH 44612
MLS# 5232813Listed by: RE/MAX CROSSROADS PROPERTIES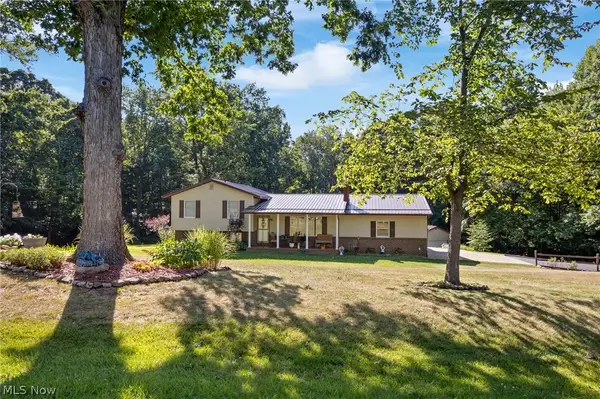 $435,000Active4 beds 2 baths2,188 sq. ft.
9234 Bailey Ne Road, Bolivar, OH 44612
MLS# 5232442Listed by: RE/MAX INFINITY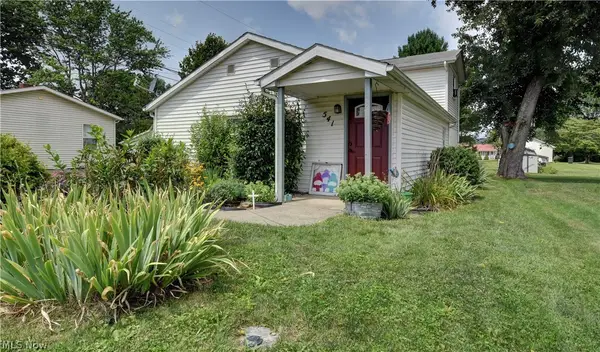 $129,900Pending2 beds 1 baths799 sq. ft.
541 Grand Nw Street, Bolivar, OH 44612
MLS# 5232168Listed by: DEHOFF REALTORS $1Active143.7 Acres
8371 French Hill Nw Road, Bolivar, OH 44612
MLS# 5229619Listed by: RES REAL ESTATE SERVICES, LLC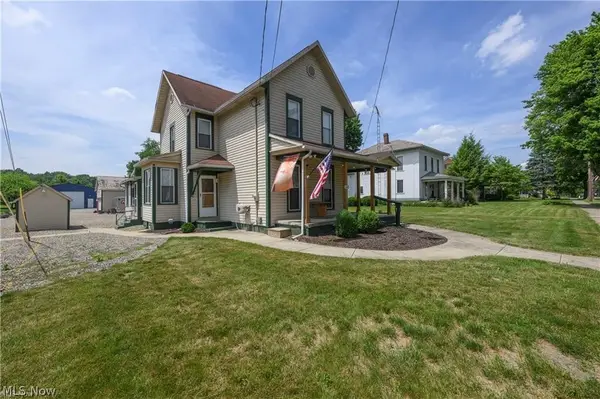 $249,900Pending3 beds 2 baths1,776 sq. ft.
372 Park Sw Avenue, Bolivar, OH 44612
MLS# 5225889Listed by: FELL REALTY, LLC $179,900Pending3 beds 1 baths1,008 sq. ft.
1019 Gordon Ne Square, Bolivar, OH 44612
MLS# 5225493Listed by: MCINTURF REALTY


Protect your home and budget from life's surprises with an Assurant Home Warranty, backed by a partner that supports you through every step of homeownership. Explore Plans.
©2026 Century 21 Real Estate LLC. All rights reserved. CENTURY 21®, the CENTURY 21 Logo and C21® are service marks owned by Century 21 Real Estate LLC. Century 21 Real Estate LLC fully supports the principles of the Fair Housing Act and the Equal Opportunity Act. Each office is independently owned and operated. Listing information is deemed reliable but not guaranteed accurate.