
112 Debra Drive, Botkins, OH 45306
Local realty services provided by:CENTURY 21 The Gene Group
Listed by: sheena ellison, sally gill
Office: garden gate realty, inc.
MLS#:1046644
Source:OH_WRIST
Price summary
- Price:$350,000
- Price per sq. ft.:$148.81
About this home
MOTIVATED SELLERS!!
Welcome to 112 Debra Dr, Botkins! This beautifully maintained 4-bedroom, 2-bath home offering over 2,350 square feet of comfortable living space. The spacious floor plan features a stunning kitchen with a large butcher block island, adjoining dining area, and an expansive living room with a decorative electric fireplace, perfect for gathering with family and friends. A separate family room provides even more flexible living space. Both bathrooms have been tastefully updated and all four bedroom offer generous room sizes. Outside, enjoy a private backyard complete with a patio, storage shed, and plenty of space for entertaining or relaxing. Additional highlights include an attached 2 car garage, concrete driveway, central air, and an excellent location in the desirable Botkins community. This move-in ready home combines modern updates with everyday comfort. Don't miss your opportunity to make it yours!
Contact an agent
Home facts
- Year built:1976
- Listing ID #:1046644
- Added:18 day(s) ago
- Updated:July 14, 2026 at 06:07 PM
Rooms and interior
- Bedrooms:4
- Total bathrooms:2
- Full bathrooms:2
- Basement Description:Crawl Space
- Living area:2,352 sq. ft.
Heating and cooling
- Cooling:Central Air
- Heating:Forced Air, Natural Gas
Structure and exterior
- Year built:1976
- Building area:2,352 sq. ft.
- Lot area:0.24 Acres
- Lot Features:Residential Lot
- Construction Materials:Brick, Vinyl Siding
- Levels:2 Story
Utilities
- Water:Supplied Water
- Sewer:Public Sewer
Finances and disclosures
- Price:$350,000
- Price per sq. ft.:$148.81
- Tax amount:$2,264 (2025)
Parking
- Parking description:Attached
- Garage spaces:2
New listings near 112 Debra Drive
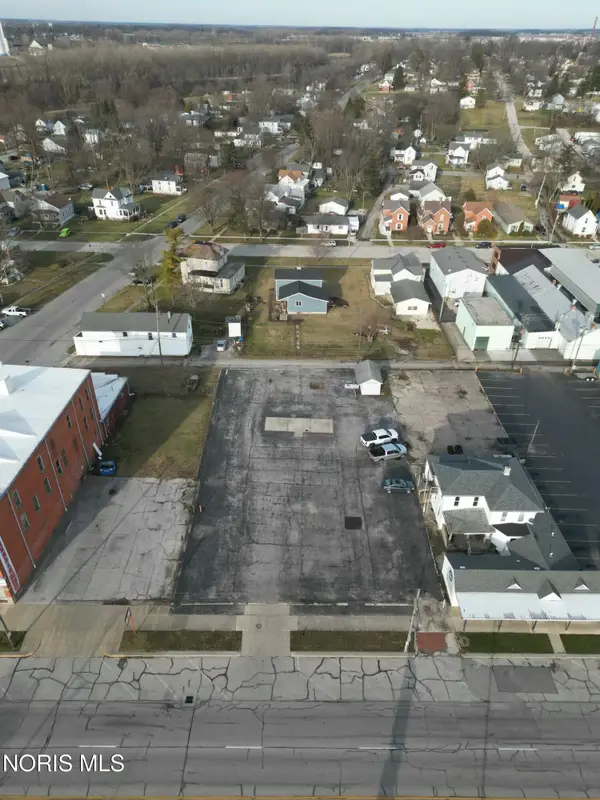 $90,000Active0.4 Acres
208 E State Street, Fremont, OH 43420
MLS# 10008901Listed by: THE DANBERRY CO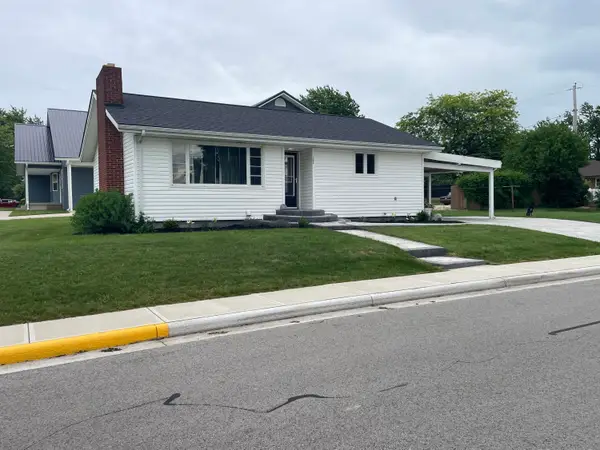 $214,900Active2 beds 1 baths927 sq. ft.
308 N Sycamore Street, Botkins, OH 45306
MLS# 1046227Listed by: EMERSON WAGNER REALTY CO., INC. $474,900Active5 beds 3 baths5,133 sq. ft.
14846 Lock 2 Road, Botkins, OH 45306
MLS# 1045875Listed by: REAL OF OHIO


Protect your home and budget from life's surprises with an Assurant Home Warranty, backed by a partner that supports you through every step of homeownership. Explore Plans.
©2026 Century 21 Real Estate LLC. All rights reserved. CENTURY 21®, the CENTURY 21 Logo and C21® are service marks owned by Century 21 Real Estate LLC. Century 21 Real Estate LLC fully supports the principles of the Fair Housing Act and the Equal Opportunity Act. Each office is independently owned and operated. Listing information is deemed reliable but not guaranteed accurate.