
221 Princeton Avenue, Bowling Green, OH 43402
Local realty services provided by:CENTURY 21 Bolte Real Estate
221 Princeton Avenue,Bowling Green, OH 43402
$499,900
- 3 Beds
- 3 Baths
- 2,688 sq. ft.
- Single family
- Coming Soon
Listed by: wendy headley, drew headley
Office: a.a. green realty, inc.
MLS#:10014754
Source:OH_TBR
Price summary
- Price:$499,900
- Price per sq. ft.:$185.97
- Monthly HOA dues:$11.67
About this home
Custom built by Beck Construction in 2015, this exceptional ranch home in Bowling Green's desirable Sequoia Heights offers nearly 2,700 sq. ft. of thoughtfully designed living space. The inviting living room features a vaulted ceiling, transom window, and gas fireplace. The beautiful custom kitchen showcases arched entryways, subway tile backsplash, quartz countertops, a pantry, and a large island with bar seating. A spacious rear family room offers flexible space for dining, entertaining, or relaxing, with direct access to the backyard. A standout feature is the dual primary suites situated on opposite sides of the home for added privacy and flexibility. Each suite includes a spacious ensuite bath with a low-step shower and a large walk-in closet with built-in organization. The oversized laundry room offers abundant built-in storage, a folding area, and an additional walk-in storage closet. Enjoy outdoor living on the rear patio, complete with a power awning and water feature, overlooking a private, professionally landscaped yard. Conveniently located near Wood County Hospital and just one block from the scenic trails of Simpson Garden Park. Possession at closing!...
Contact an agent
Home facts
- Year built:2015
- Subdivision & Development:Sequoia Heights
- Listing ID #:10014754
- Updated:October 15, 2026 at 05:05 PM
Rooms and interior
- Bedrooms:3
- Total bathrooms:3
- Full bathrooms:2
- Half bathrooms:1
- Rooms Total:9
- Flooring:Carpet, Luxury Vinyl
- Dining Description:Eat-in Kitchen
- Bathrooms Description:Primary Bathroom
- Kitchen Description:Dishwasher, Disposal, Eat-in Kitchen, Gas Oven, Microwave, Refrigerator
- Basement Description:Crawl Space
- Living area:2,688 sq. ft.
Heating and cooling
- Cooling:Central Air
- Heating:Forced Air, Natural Gas
Structure and exterior
- Roof:Shingle
- Year built:2015
- Building area:2,688 sq. ft.
- Lot area:0.31 Acres
- Lot Features:Sprinklers In Front, Sprinklers In Rear
- Architectural Style:Traditional
- Construction Materials:Fiber Cement, Stone
- Exterior Features:Awning(s), Covered Porch, Private Yard, Rear Patio
- Foundation Description:Crawl Space
- Levels:One
Schools
- High school:Bowling Green
- Middle school:Bowling Green
- Elementary school:Kenwood
Utilities
- Water:Public, Water Connected
- Sewer:Public Sewer, Sewer Connected
Finances and disclosures
- Price:$499,900
- Price per sq. ft.:$185.97
Features and amenities
- Appliances:Dishwasher, Disposal, Dryer, Gas Oven, Microwave, Refrigerator, Washer
- Laundry features:Dryer, Main Level, Washer
- Amenities:Ceiling Fan(s), Entrance Foyer, Pantry, Security System, Storage, Vaulted Ceiling(s), Walk-In Closet(s)
Parking
- Total parking spaces:4
- Parking description:Attached Garage, Driveway, On Street
- Garage:Yes
- Garage spaces:3
New listings near 221 Princeton Avenue
- Coming Soon
 $579,900Coming Soon4 beds 3 baths2,871 sq. ft.
30 Tanglewood Lane, Bowling Green, OH 43402
MLS# 10014668Listed by: NEWLOVE REALTY - Coming Soon
 $350,000Coming Soon3 beds 2 baths2,115 sq. ft.
1041 Anna Lane, Bowling Green, OH 43402
MLS# 20264180Listed by: POLTER REAL ESTATE - Coming Soon
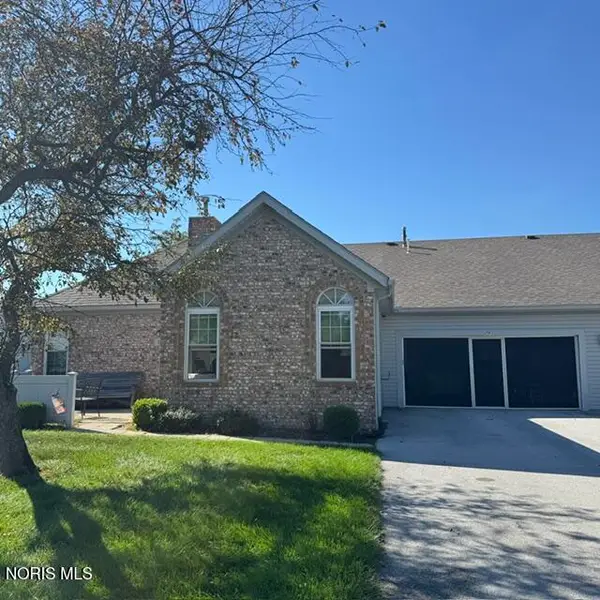 $240,000Coming Soon2 beds 2 baths1,115 sq. ft.
74 Stonegate Circle, Bowling Green, OH 43402
MLS# 10014131Listed by: NEWLOVE REALTY 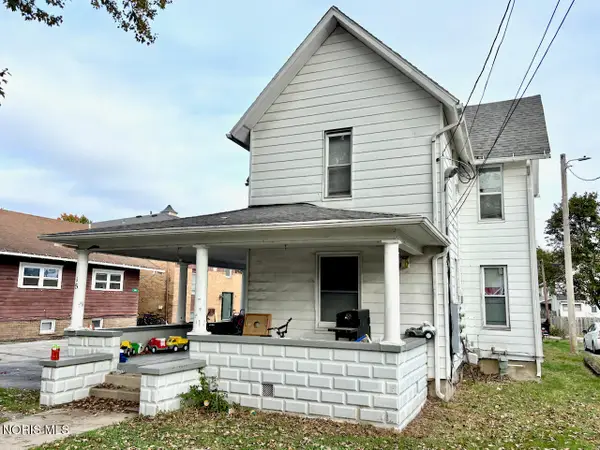 $200,000Pending7 beds -- baths2,156 sq. ft.
315 E Merry Avenue, Bowling Green, OH 43402
MLS# 10014763Listed by: RE/MAX MASTERS $250,000Pending8 beds -- baths3,422 sq. ft.
309 E Merry Avenue, Bowling Green, OH 43402
MLS# 10014764Listed by: RE/MAX MASTERS- New
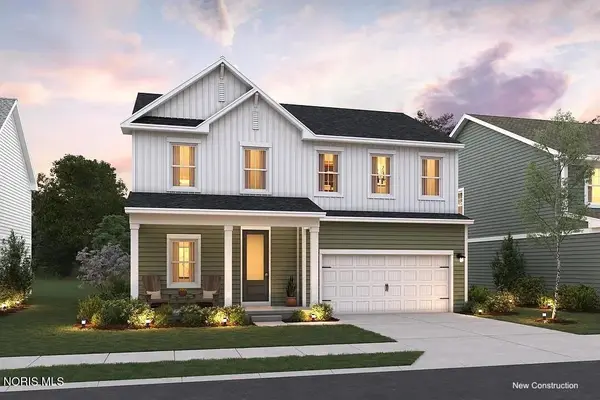 $394,990Active4 beds 3 baths2,100 sq. ft.
953 Creekside Lane, Bowling Green, OH 43402
MLS# 10014680Listed by: KELLER WILLIAMS CITYWIDE - New
 $369,990Active4 beds 3 baths1,800 sq. ft.
949 Creekside Lane, Bowling Green, OH 43402
MLS# 10014682Listed by: KELLER WILLIAMS CITYWIDE - New
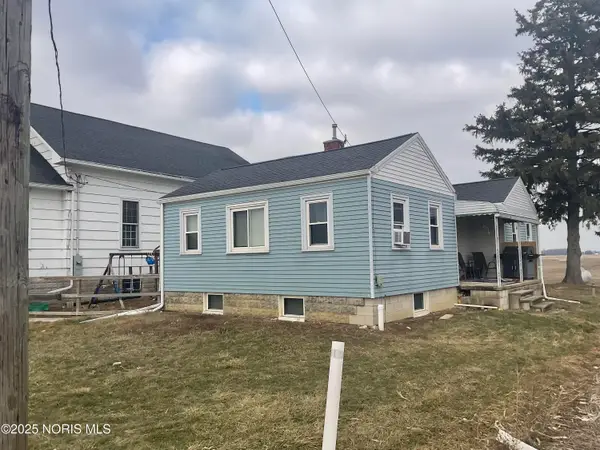 $199,900Active3 beds 2 baths1,196 sq. ft.
7950 Sugar Ridge Road, Bowling Green, OH 43402
MLS# 10014545Listed by: OHIO PROPERTY GROUP, LLC 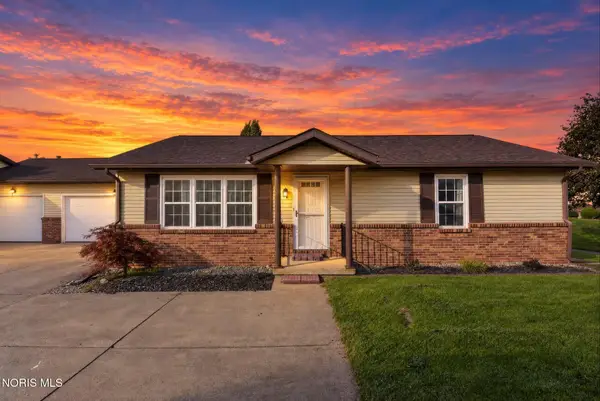 $184,500Pending2 beds 2 baths1,176 sq. ft.
7 Edith Court, Bowling Green, OH 43402
MLS# 10014524Listed by: RE/MAX PREFERRED ASSOCIATES


Protect your home and budget from life's surprises with an Assurant Home Warranty, backed by a partner that supports you through every step of homeownership. Explore Plans.
©2026 Century 21 Real Estate LLC. All rights reserved. CENTURY 21®, the CENTURY 21 Logo and C21® are service marks owned by Century 21 Real Estate LLC. Century 21 Real Estate LLC fully supports the principles of the Fair Housing Act and the Equal Opportunity Act. Each office is independently owned and operated. Listing information is deemed reliable but not guaranteed accurate.