
854 Country Club Drive, Bowling Green, OH 43402
Local realty services provided by:CENTURY 21 Bolte Real Estate
854 Country Club Drive,Bowling Green, OH 43402
$329,000
- 4 Beds
- 2 Baths
- 2,532 sq. ft.
- Single family
- Coming Soon
Listed by: eric eberly
Office: a.a. green realty, inc.
MLS#:10013222
Source:OH_TBR
Price summary
- Price:$329,000
- Price per sq. ft.:$129.94
About this home
Nestled on a lovely cul-de-sac, near the Bowling Green Country Club. This distinctive 1970s Contemporary home combines architectural character with tasteful updates and a convenient location close to schools, parks, and everyday amenities. Inside, the remodeled kitchen features quality KraftMaid cabinetry, quartz countertops, luxury vinyl flooring, and updated appliances, creating an attractive and functional gathering space. Both bathrooms were renovated in 2015 with updated tub/shower surrounds and tile flooring. Replacement windows were installed throughout the home in 2005, while the three-season sunroom received new windows in 2015, providing a bright and comfortable space to enjoy views of the surrounding property. The full basement provides abundant storage and excellent potential for future expansion, offering flexibility for a workshop, hobby area, home gym, or additional finished living space. Major mechanical updates include a new roof and HVAC system in 2010. Offering a unique blend of contemporary design, thoughtful improvements, and an exceptional location, this home is ready for its next owner....
Contact an agent
Home facts
- Year built:1978
- Subdivision & Development:None
- Listing ID #:10013222
- Updated:September 11, 2026 at 06:31 PM
Rooms and interior
- Bedrooms:4
- Total bathrooms:2
- Full bathrooms:2
- Rooms Total:8
- Flooring:Carpet, Laminate, Tile, Vinyl
- Dining Description:Eat-in Kitchen
- Kitchen Description:Dishwasher, Eat-in Kitchen, Gas Oven, Gas Range, Refrigerator
- Basement:Yes
- Basement Description:Block, Interior Entry, Unfinished
- Living area:2,532 sq. ft.
Heating and cooling
- Cooling:Central Air
- Heating:Central, Natural Gas
Structure and exterior
- Roof:Shingle
- Year built:1978
- Building area:2,532 sq. ft.
- Lot area:0.23 Acres
- Architectural Style:Contemporary
- Construction Materials:Wood Siding
- Exterior Features:Enclosed Porch
- Foundation Description:Block
Schools
- High school:Bowling Green
- Middle school:Bowling Green
- Elementary school:Conneaut
Utilities
- Water:Public
- Sewer:Public Sewer
Finances and disclosures
- Price:$329,000
- Price per sq. ft.:$129.94
Features and amenities
- Appliances:Dishwasher, Dryer, Gas Oven, Gas Range, Humidifier, Refrigerator, Washer
- Laundry features:Dryer, In Basement, Washer
Parking
- Parking description:Attached Garage, Driveway
- Garage:Yes
- Garage spaces:2
New listings near 854 Country Club Drive
- Coming Soon
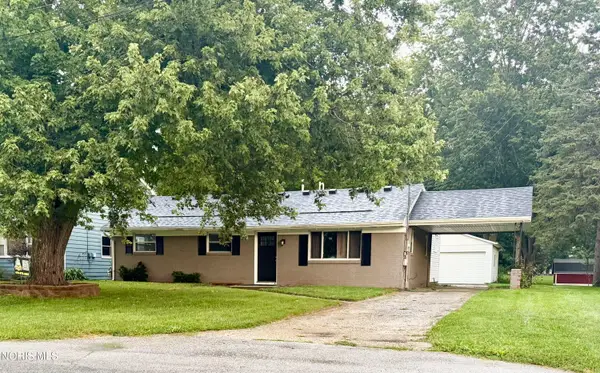 $249,900Coming Soon3 beds 2 baths1,531 sq. ft.
452 Faye Avenue, Bowling Green, OH 43402
MLS# 10012947Listed by: KEY REALTY LTD - New
 $449,900Active4 beds 3 baths3,124 sq. ft.
42 Back Bay Road, Bowling Green, OH 43402
MLS# 10013272Listed by: RE/MAX PREFERRED ASSOCIATES - New
 $599,999Active4 beds 4 baths2,452 sq. ft.
959 Heather Court, Bowling Green, OH 43402
MLS# 10013247Listed by: A.A. GREEN REALTY, INC. - Open Sat, 12 to 1:30pmNew
 Active4 beds 1 baths1,308 sq. ft.
247 Eberly Avenue, Bowling Green, OH 43402
MLS# 10012387Listed by: DON ROSE AUCTION & REALTY - New
 $465,000Active4 beds 2 baths2,774 sq. ft.
7 Parkwood Drive, Bowling Green, OH 43402
MLS# 10012906Listed by: RUSSELL REAL ESTATE SERVICES - New
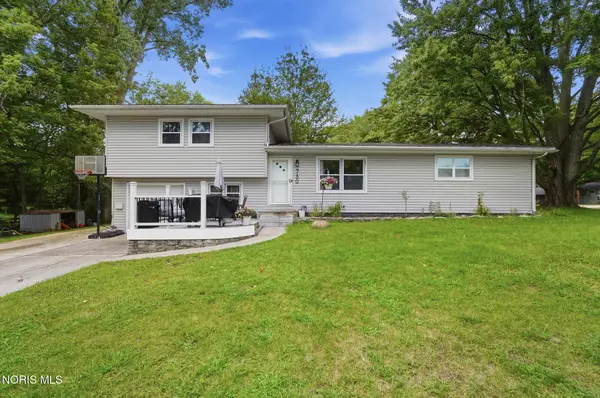 $269,900Active5 beds 2 baths1,934 sq. ft.
730 Coleman Avenue, Bowling Green, OH 43402
MLS# 10012758Listed by: NEWLOVE REALTY  $279,000Active2 beds 1 baths1,014 sq. ft.
17985 Haskins Road, Bowling Green, OH 43402
MLS# 10012613Listed by: THE DANBERRY CO $133,000Active0.89 Acres
138 Coach House Loop, Bowling Green, OH 43402
MLS# 10012624Listed by: THE DANBERRY CO $138,000Active0.95 Acres
139 Coach House Loop, Bowling Green, OH 43402
MLS# 10012628Listed by: THE DANBERRY CO


Protect your home and budget from life's surprises with an Assurant Home Warranty, backed by a partner that supports you through every step of homeownership. Explore Plans.
©2026 Century 21 Real Estate LLC. All rights reserved. CENTURY 21®, the CENTURY 21 Logo and C21® are service marks owned by Century 21 Real Estate LLC. Century 21 Real Estate LLC fully supports the principles of the Fair Housing Act and the Equal Opportunity Act. Each office is independently owned and operated. Listing information is deemed reliable but not guaranteed accurate.