
7834 Cambridge Drive, Brecksville, OH 44141
Local realty services provided by:CENTURY 21 Premiere Properties
Listed by: kathleen dafonseca, mario j dafonseca
Office: re/max above & beyond
MLS#:5257892
Source:OH_NORMLS
Price summary
- Price:$333,000
- Price per sq. ft.:$167.84
- Monthly HOA dues:$38.33
About this home
Welcome to 7834 Cambridge Drive, nestled in the desirable Cambridge Village community of
Brecksville! This well-maintained 3-bedroom, 2-full-bath ranch offers comfortable one-floor
living with the added bonus of a finished basement, providing plenty of additional living and
entertaining space. The inviting interior features beautiful hardwood floors, bright and airy
windows that fill the home with natural light, and a welcoming formal dining room highlighted
by charming, beamed ceilings. Thoughtfully cared for and featuring numerous updates, this
home is ready to welcome its next owner!
Enjoy the wonderful lifestyle Cambridge Village has to offer, with private streets and an array of
neighborhood amenities, including a swimming pool, playground, tennis and pickleball courts,
basketball courts, and a pavilion. Conveniently located near major highways, shopping, dining,
and the exciting Valor Acres development, this home offers the perfect combination of comfort,
community, and convenience. Don't miss this wonderful opportunity to enjoy all that Cambridge
Village and Brecksville have to offer! Served by top rated Brecksville-Broadview Heights City School District....
Contact an agent
Home facts
- Year built:1956
- Listing ID #:5257892
- Added:2 day(s) ago
- Updated:November 06, 2026 at 03:35 PM
Rooms and interior
- Bedrooms:3
- Total bathrooms:2
- Full bathrooms:2
- Rooms Total:6
- Kitchen Description:Built In Oven, Cooktop, Dishwasher, Refrigerator
- Basement:Yes
- Basement Description:Finished, Full
- Living area:1,984 sq. ft.
Heating and cooling
- Cooling:Central Air
- Heating:Forced Air, Gas
- Central air:Yes
Structure and exterior
- Roof:Asphalt, Fiberglass
- Year built:1956
- Building area:1,984 sq. ft.
- Lot area:0.46 Acres
- Architectural Style:Ranch
- Construction Materials:Aluminium Siding, Vinyl Siding
- Levels:1 Story, 1 Story
Utilities
- Water:Public
- Sewer:Public Sewer
Finances and disclosures
- Price:$333,000
- Price per sq. ft.:$167.84
- Tax amount:$4,856 (2025)
Features and amenities
- Appliances:Cooktop, Dishwasher, Refrigerator
- Pool features:Community
Parking
- Parking description:Attached, Drain, Garage
- Garage:Yes
- Garage spaces:2

New listings near 7834 Cambridge Drive
- New
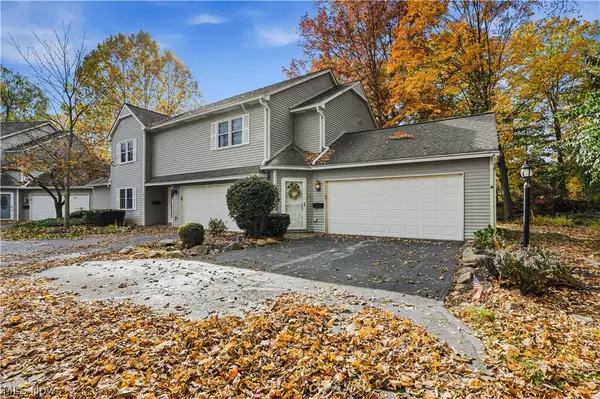 $225,000Active2 beds 2 baths1,501 sq. ft.
6982 Mill Road #3D, Brecksville, OH 44141
MLS# 5256205Listed by: EXP REALTY, LLC. - Open Sun, 12 to 1:30pmNew
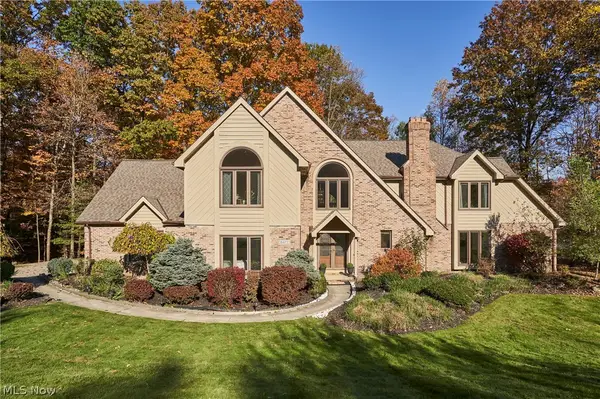 $785,000Active4 beds 3 baths4,587 sq. ft.
8477 Timber Trail, Brecksville, OH 44141
MLS# 5257111Listed by: BERKSHIRE HATHAWAY HOMESERVICES STOUFFER REALTY  $849,000Activeundercontract4 beds 4 baths5,195 sq. ft.
4366 Roxburghe Drive, Brecksville, OH 44141
MLS# 5254764Listed by: JMG OHIO $104,900Active1 beds 1 baths835 sq. ft.
7050 Carriage Hill Drive #203, Brecksville, OH 44141
MLS# 5255131Listed by: COLDWELL BANKER SCHMIDT REALTY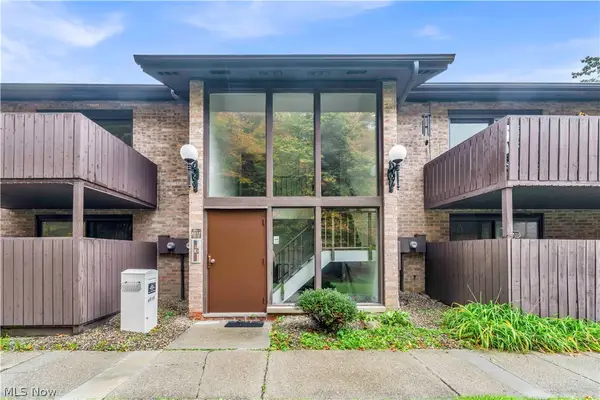 $150,000Active2 beds 2 baths1,228 sq. ft.
6850 Carriage Hill Drive #D55, Brecksville, OH 44141
MLS# 5254107Listed by: RUSSELL REAL ESTATE SERVICES $136,000Active2 beds 2 baths1,031 sq. ft.
6910 Carriage Hill Drive #204, Brecksville, OH 44141
MLS# 5253868Listed by: RE/MAX CROSSROADS PROPERTIES $539,500Pending4 beds 3 baths
10828 Greenhaven Parkway, Brecksville, OH 44141
MLS# 5252608Listed by: ENGEL & VLKERS DISTINCT $375,000Pending3 beds 3 baths2,201 sq. ft.
6885 Chaffee Court, Brecksville, OH 44141
MLS# 5250498Listed by: EXP REALTY, LLC.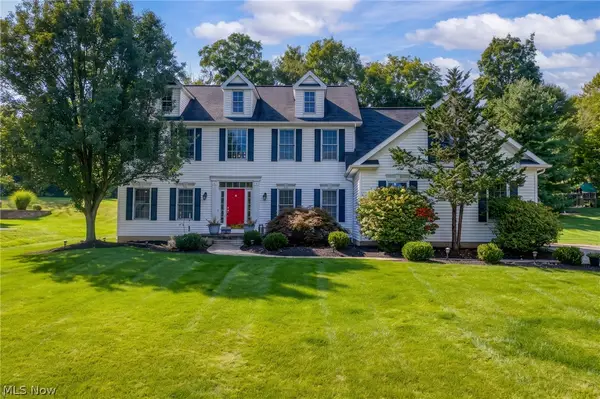 $635,000Pending5 beds 4 baths3,910 sq. ft.
6576 Glen Coe Drive, Brecksville, OH 44141
MLS# 5246733Listed by: KELLER WILLIAMS CHERVENIC RLTY


Protect your home and budget from life's surprises with an Assurant Home Warranty, backed by a partner that supports you through every step of homeownership. Explore Plans.
©2026 Century 21 Real Estate LLC. All rights reserved. CENTURY 21®, the CENTURY 21 Logo and C21® are service marks owned by Century 21 Real Estate LLC. Century 21 Real Estate LLC fully supports the principles of the Fair Housing Act and the Equal Opportunity Act. Each office is independently owned and operated. Listing information is deemed reliable but not guaranteed accurate.