9445 Barr Road, Brecksville, OH 44141
Local realty services provided by:CENTURY 21 Full Service Realty
Listed by: suzanne tierney
Office: harmony homes realty
MLS#:5229067
Source:OH_NORMLS
Price summary
- Price:$795,900
- Price per sq. ft.:$195.84
About this home
Large and Lovely 2.23-acre private estate where craftsmanship and plenty of amenities with resort-style living come together. This 4064 sq foot offers a luxury owner's suite with a glam dressing room and bath with a Jacuzzi tub. This four-bedroom home offers extra-large sizes with 3 tiled baths. The first floor exhibits large open areas for entering, with an oversized living room and dining room. The updated kitchen shares a separate eating area; the first floor offers high ceilings with beautiful molding and fixtures. As you enter the extra-large foyer, you can take a few steps outside into a backyard oasis. Beautiful trees are abundant for every season. The resort-style outdoor living area features an expansive stamped concrete patio that surrounds the pool, complete with a diving board, waterslide, whirlpool bubble, and generous entertaining space with access to the lower-level changing room. A covered outdoor living area has a TV that provides the perfect setting for gatherings, with a second deck designed for a hot adventure that overlooks the tranquil park-like backyard with a fenced pool area that provides privacy and peace of mind. Extra-wide driveway for guests; this is a must-see if you love to entertain. The lower level offers a wet bar/ gym area. The lower bedroom can serve as an office. There have been extensive improvements that add peace of mind and efficiency. The electrical system has had updates to panels and circuits. The sewer connection, drainage system, and maintenance cleanouts have all been updated for dependable long-term performance. This home is near major roadways with easy access to the Turnpike and sits between Akron and Cleveland with plenty of restaurants, parks, shopping, and medical facilities. The schools have superb ratings....
Contact an agent
Home facts
- Subdivision & Development:Brecksville
- Listing ID #:5229067
- Added:44 day(s) ago
- Updated:September 12, 2026 at 02:29 PM
Rooms and interior
- Bedrooms:4
- Total bathrooms:4
- Full bathrooms:3
- Half bathrooms:1
- Rooms Total:9
- Kitchen Description:Dishwasher, Disposal, Microwave, Range
- Basement:Yes
- Living area:4,064 sq. ft.
Heating and cooling
- Cooling:Central Air
- Heating:Forced Air
- Central air:Yes
Structure and exterior
- Roof:Asphalt, Fiberglass
- Building area:4,064 sq. ft.
- Lot area:2.23 Acres
- Lot Features:Wooded/Treed
- Construction Materials:Brick, Vinyl Siding
- Exterior Features:Deck, Patio, Wooded
- Levels:3 Stories
Utilities
- Water:Public
- Sewer:Public Sewer
Finances and disclosures
- Price:$795,900
- Price per sq. ft.:$195.84
- Tax amount:$11,763 (2024)
Features and amenities
- Appliances:Dishwasher, Disposal, Microwave, Range, Washer
- Laundry features:Dryer, Washer
- Pool features:In Ground
Parking
- Parking description:Attached, Garage
- Garage:Yes
- Garage spaces:2

New listings near 9445 Barr Road
- New
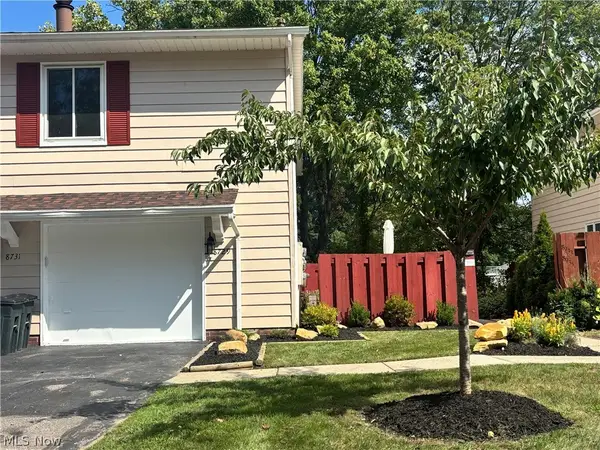
 $194,900Active2 beds 1 baths
8729 Fox Rest Drive #6-24, Brecksville, OH 44141
MLS# 5243934Listed by: CENTURY 21 DEPIERO & ASSOCIATES, INC. - New
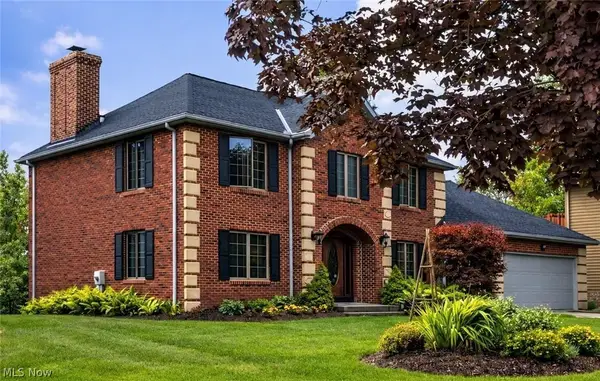 $549,900Active3 beds 3 baths2,380 sq. ft.
8449 Settlers Passage, Brecksville, OH 44141
MLS# 5243894Listed by: OHIO BROKER DIRECT - New
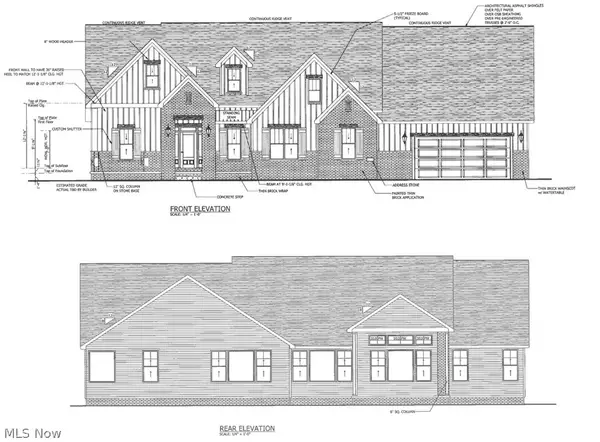 $1,899,000Active3 beds 4 baths5,168 sq. ft.
9523 River Birch Run, Brecksville, OH 44141
MLS# 5243275Listed by: KELLER WILLIAMS CITYWIDE - New
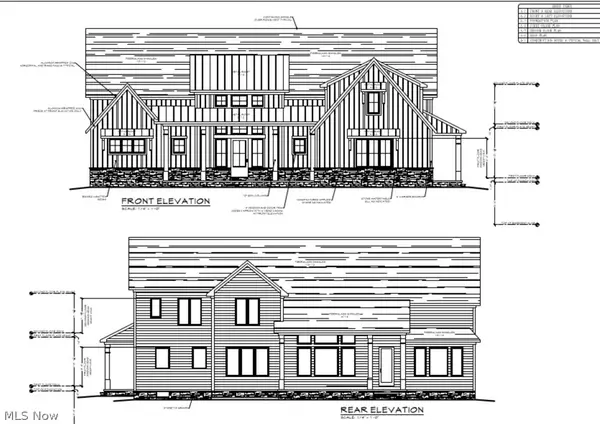 $1,699,000Active4 beds 5 baths3,572 sq. ft.
9524 River Birch Run, Brecksville, OH 44141
MLS# 5243276Listed by: KELLER WILLIAMS CITYWIDE - Open Sat, 11am to 1pmNew
 $449,900Active3 beds 4 baths3,383 sq. ft.
7019 Windward Hills Drive #011, Brecksville, OH 44141
MLS# 5242037Listed by: CENTURY 21 DEPIERO & ASSOCIATES, INC. - Open Sat, 11am to 12:30pmNew
 $335,000Active3 beds 3 baths2,724 sq. ft.
10051 Deerfield Lane, Brecksville, OH 44141
MLS# 5239272Listed by: RE/MAX ABOVE & BEYOND 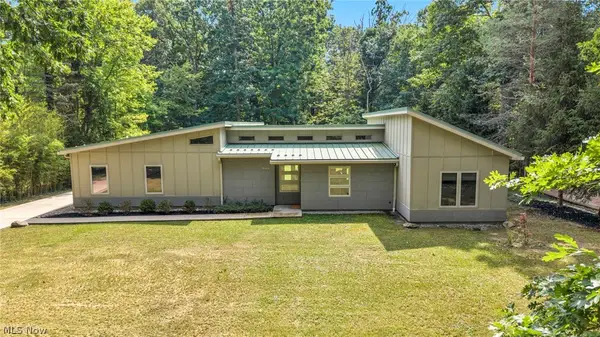 $574,900Pending3 beds 3 baths2,125 sq. ft.
8365 Whitewood Road, Brecksville, OH 44141
MLS# 5242338Listed by: ON TARGET REALTY, INC.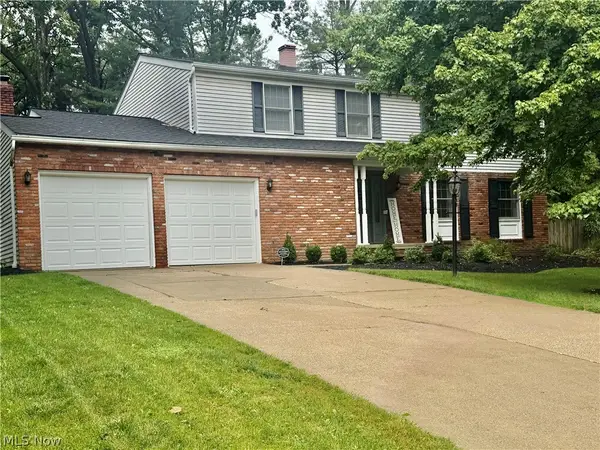 $539,000Pending4 beds 4 baths4,086 sq. ft.
10222 Deer Run, Brecksville, OH 44141
MLS# 5241606Listed by: LPT REALTY- New
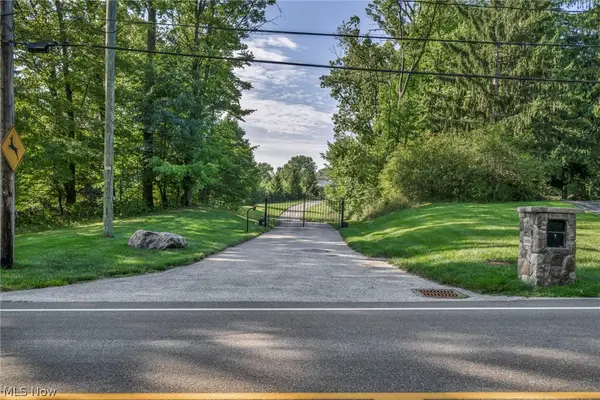 $435,000Active2.33 Acres
6610 E Wallings Road, Brecksville, OH 44141
MLS# 5241472Listed by: REAL OF OHIO  $235,000Active2 beds 2 baths2,001 sq. ft.
6943 W Fitzwater Road #20, Brecksville, OH 44141
MLS# 5238681Listed by: REAL OF OHIO


Protect your home and budget from life's surprises with an Assurant Home Warranty, backed by a partner that supports you through every step of homeownership. Explore Plans.
©2026 Century 21 Real Estate LLC. All rights reserved. CENTURY 21®, the CENTURY 21 Logo and C21® are service marks owned by Century 21 Real Estate LLC. Century 21 Real Estate LLC fully supports the principles of the Fair Housing Act and the Equal Opportunity Act. Each office is independently owned and operated. Listing information is deemed reliable but not guaranteed accurate.