9524 River Birch Run, Brecksville, OH 44141
Local realty services provided by:CENTURY 21 Transcendent Realty
Listed by: gregory erlanger, megan a pettine
Office: keller williams citywide
MLS#:5243276
Source:OH_NORMLS
Price summary
- Price:$1,699,000
- Price per sq. ft.:$475.64
- Monthly HOA dues:$54.17
About this home
Elevated Living. Exceptional Design. Endless Possibilities. Experience the perfect blend of luxury, comfort, and timeless design in this exceptional 4-bedroom home by Legacy Homes of Medina, beautifully situated in The Woodlands of Brecksville, one of the area’s most sought-after communities. Designed with today’s lifestyle in mind, this remarkable home offers a first-floor primary suite, creating a private and luxurious retreat away from the additional three bedrooms located upstairs. The thoughtfully designed floor plan offers incredible versatility, with expansive living spaces that flow beautifully for both everyday living and effortless entertaining. Upstairs, three generously sized bedrooms provide privacy and flexibility for family, guests, a home office, or personal retreats. The possibilities are endless. The unfinished lower level offers an exciting opportunity to create even more living space tailored specifically to your lifestyle — from a sophisticated home theater or fitness studio to a spectacular entertaining space, guest suite, or private retreat. Every detail reflects the exceptional craftsmanship and attention to quality that Legacy Homes of Medina is known for, creating a residence that feels as beautiful as it is functional. Located in The Woodlands of Brecksville, this highly desirable community is experiencing tremendous interest and is selling quickly. There is still time to make your personal selections and bring your vision to life. This is more than a home. It’s an opportunity to create the lifestyle you’ve been waiting for. Call today for details, floor plan information, and to explore the opportunity to make this exceptional Legacy Home your own....
Contact an agent
Home facts
- Year built:2026
- Listing ID #:5243276
- Added:3 day(s) ago
- Updated:September 12, 2026 at 02:29 PM
Rooms and interior
- Bedrooms:4
- Total bathrooms:5
- Full bathrooms:4
- Half bathrooms:1
- Basement:Yes
- Basement Description:Full, Unfinished
- Living area:3,572 sq. ft.
Heating and cooling
- Cooling:Central Air
- Heating:Forced Air, Gas
- Central air:Yes
Structure and exterior
- Roof:Asphalt, Fiberglass
- Year built:2026
- Building area:3,572 sq. ft.
- Lot area:0.69 Acres
- Architectural Style:Colonial
- Construction Materials:Vinyl Siding
- Levels:2 Stories, 2 Story
Utilities
- Water:Public
- Sewer:Public Sewer
Finances and disclosures
- Price:$1,699,000
- Price per sq. ft.:$475.64
Parking
- Parking description:Driveway, Garage
- Garage:Yes
- Garage spaces:3

New listings near 9524 River Birch Run
- New
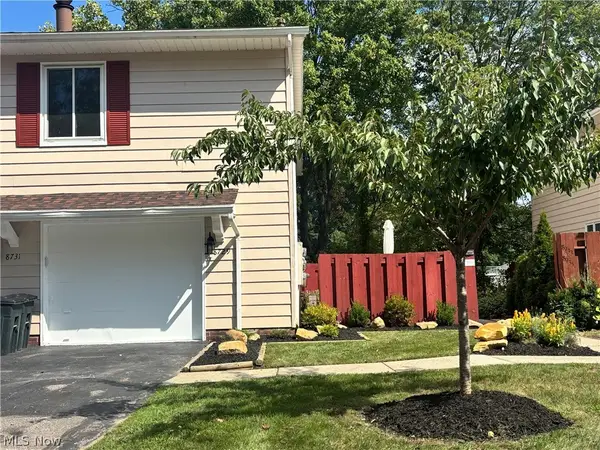
 $194,900Active2 beds 1 baths
8729 Fox Rest Drive #6-24, Brecksville, OH 44141
MLS# 5243934Listed by: CENTURY 21 DEPIERO & ASSOCIATES, INC. - New
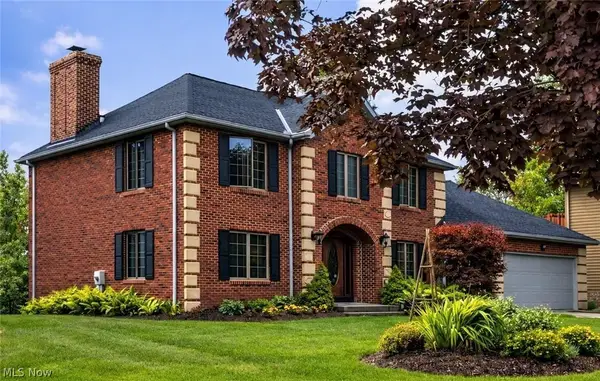 $549,900Active3 beds 3 baths2,380 sq. ft.
8449 Settlers Passage, Brecksville, OH 44141
MLS# 5243894Listed by: OHIO BROKER DIRECT - New
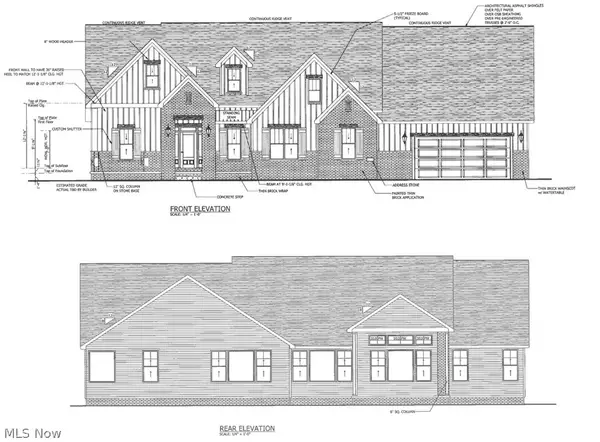 $1,899,000Active3 beds 4 baths5,168 sq. ft.
9523 River Birch Run, Brecksville, OH 44141
MLS# 5243275Listed by: KELLER WILLIAMS CITYWIDE - Open Sat, 11am to 1pmNew
 $449,900Active3 beds 4 baths3,383 sq. ft.
7019 Windward Hills Drive #011, Brecksville, OH 44141
MLS# 5242037Listed by: CENTURY 21 DEPIERO & ASSOCIATES, INC. - Open Sat, 11am to 12:30pmNew
 $335,000Active3 beds 3 baths2,724 sq. ft.
10051 Deerfield Lane, Brecksville, OH 44141
MLS# 5239272Listed by: RE/MAX ABOVE & BEYOND 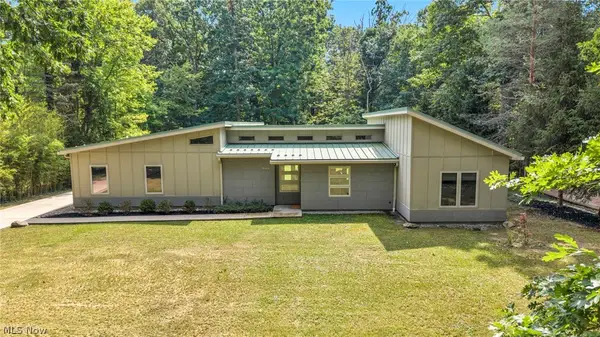 $574,900Pending3 beds 3 baths2,125 sq. ft.
8365 Whitewood Road, Brecksville, OH 44141
MLS# 5242338Listed by: ON TARGET REALTY, INC.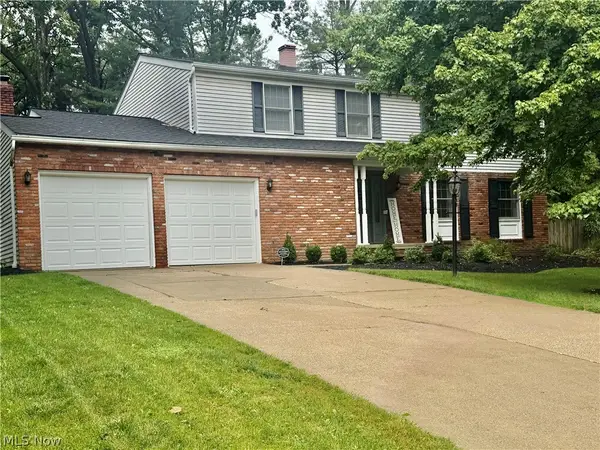 $539,000Pending4 beds 4 baths4,086 sq. ft.
10222 Deer Run, Brecksville, OH 44141
MLS# 5241606Listed by: LPT REALTY- New
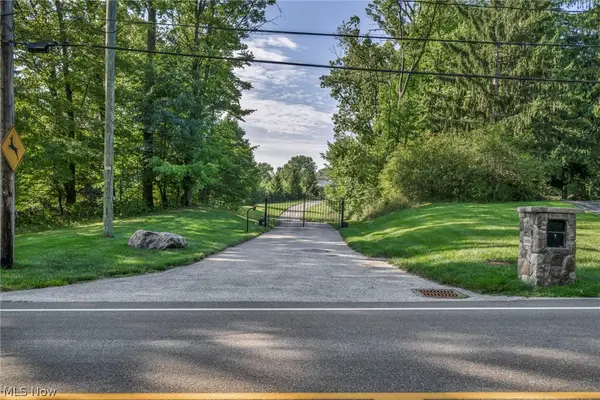 $435,000Active2.33 Acres
6610 E Wallings Road, Brecksville, OH 44141
MLS# 5241472Listed by: REAL OF OHIO  $235,000Active2 beds 2 baths2,001 sq. ft.
6943 W Fitzwater Road #20, Brecksville, OH 44141
MLS# 5238681Listed by: REAL OF OHIO


Protect your home and budget from life's surprises with an Assurant Home Warranty, backed by a partner that supports you through every step of homeownership. Explore Plans.
©2026 Century 21 Real Estate LLC. All rights reserved. CENTURY 21®, the CENTURY 21 Logo and C21® are service marks owned by Century 21 Real Estate LLC. Century 21 Real Estate LLC fully supports the principles of the Fair Housing Act and the Equal Opportunity Act. Each office is independently owned and operated. Listing information is deemed reliable but not guaranteed accurate.