
53532 High Ridge Road, Bridgeport, OH 43912
Local realty services provided by:CENTURY 21 Premiere Properties
Listed by: bonnie s wetmore
Office: carol goff & associates
MLS#:5235188
Source:OH_NORMLS
Price summary
- Price:$329,000
- Price per sq. ft.:$149.55
About this home
HUGH REDUCTION IN PRICE. HOUSE AND PROPERTY BEING SOLD AS IS . Very Motivated seller leaving the area.Cozy and comfortable home just 1 mile off I-70 and 2 miles off I-470. Minutes from the mall. LOCATION, LOCATION, LOCATION! Bridgeport address yet closer to St. Clairsville, Pittsburgh 1 hour away. This home has very nice additions, updates and storage. Huge extra garage and workspace for 6 cars set up for your wood burner. Also attached 1 car garage with workspace and storage. Plenty of parking in oversized paved driveway. Windows and doors replaced in recent years. Inside is open and airy with plenty of light. All appliances stay including washer and dryer in first floor laundry. 4 bedrooms, 2 up, 2 down with main on the 1st floor. 2 full baths, jetted tub and walk in showers. Beautiful entry with French doors that provide sunlight and cozy feel. The living room is large and open to dining area which opens to eat in kitchen and cozy bar. Lots of space for family and entertaining. Large pantry in kitchen which also has enclosed back porch leading to a large beautiful deck to enjoy your 1.57 acre outdoor space. Basement is partially finished and pre set up for your wood burner to assist the oil furnace if you choose. Whole house air and Generac generator....
Contact an agent
Home facts
- Year built:1947
- Listing ID #:5235188
- Added:74 day(s) ago
- Updated:October 24, 2026 at 02:17 PM
Rooms and interior
- Bedrooms:4
- Total bathrooms:2
- Full bathrooms:2
- Basement:Yes
- Basement Description:Full, Walk Out Access
- Living area:2,200 sq. ft.
Heating and cooling
- Cooling:Central Air
- Heating:Oil
- Central air:Yes
Structure and exterior
- Roof:Metal
- Year built:1947
- Building area:2,200 sq. ft.
- Lot area:1.57 Acres
- Construction Materials:Wood Siding
Utilities
- Water:Public
- Sewer:Septic Tank
Finances and disclosures
- Price:$329,000
- Price per sq. ft.:$149.55
- Tax amount:$1,547 (2025)
Parking
- Parking description:Attached, Covered Parking, Detached, Garage
- Garage:Yes
- Garage spaces:3

New listings near 53532 High Ridge Road
- New
 $12,000Active0.55 Acres
National Rd, Bridgeport, OH 43912
MLS# 5255157Listed by: DI LUSSO REAL ESTATE, LTD - New
 $310,000Active5 beds 5 baths3,200 sq. ft.
306 Main Street, Bridgeport, OH 43912
MLS# 5250171Listed by: LEONARD AND NEWLAND REAL ESTATE SERVICES 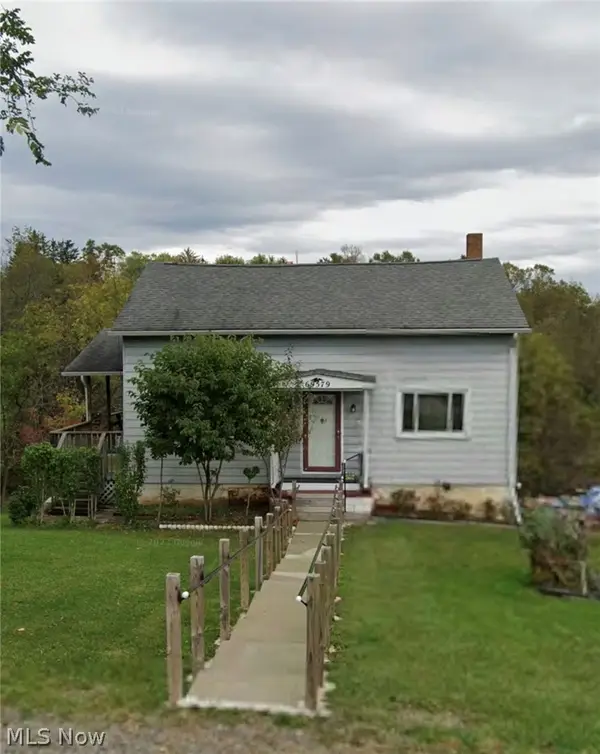 $50,000Pending2 beds 2 baths1,152 sq. ft.
69579 Heils Lane Road, Bridgeport, OH 43912
MLS# 5250380Listed by: DI LUSSO REAL ESTATE, LTD $159,900Active3 beds 2 baths1,828 sq. ft.
734 Main Street, Bridgeport, OH 43912
MLS# 5249371Listed by: DI LUSSO REAL ESTATE, LTD $220,000Active3 beds 3 baths1,860 sq. ft.
57650 Prospect Avenue, Bridgeport, OH 43912
MLS# 5249926Listed by: CAROL GOFF & ASSOCIATES $305,000Activeundercontract3 beds 3 baths3,124 sq. ft.
68988 Clearview Acres Road, Bridgeport, OH 43912
MLS# 5248244Listed by: CEDAR ONE REALTY $49,900Active1 beds 1 baths736 sq. ft.
65 Cadiz Pike Road, Bridgeport, OH 43912
MLS# 5245950Listed by: FCR REAL ESTATE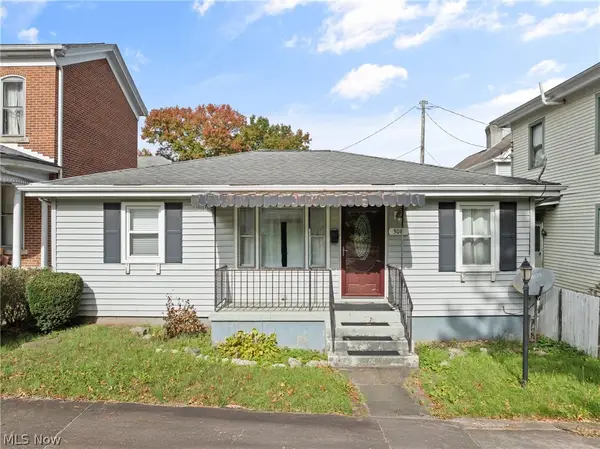 $115,000Active3 beds 1 baths
308 Whitely Street, Bridgeport, OH 43912
MLS# 5246456Listed by: KAREN ULLOM REALTY $169,900Active3 beds 2 baths1,134 sq. ft.
4 Walnut Avenue, Bridgeport, OH 43912
MLS# 5244433Listed by: DI LUSSO REAL ESTATE, LTD $170,000Pending3 beds 2 baths1,680 sq. ft.
54490 National Road, Bridgeport, OH 43912
MLS# 5241692Listed by: RE/MAX BROADWATER


Protect your home and budget from life's surprises with an Assurant Home Warranty, backed by a partner that supports you through every step of homeownership. Explore Plans.
©2026 Century 21 Real Estate LLC. All rights reserved. CENTURY 21®, the CENTURY 21 Logo and C21® are service marks owned by Century 21 Real Estate LLC. Century 21 Real Estate LLC fully supports the principles of the Fair Housing Act and the Equal Opportunity Act. Each office is independently owned and operated. Listing information is deemed reliable but not guaranteed accurate.