
56031 W 2nd Street, Bridgeport, OH 43912
Local realty services provided by:CENTURY 21 Bolte Real Estate
Listed by: brittany reilly
Office: old colony company of ohio valley
MLS#:5243055
Source:OH_NORMLS
Price summary
- Price:$52,000
- Price per sq. ft.:$57.78
About this home
Positioned for renovation or investment, this 2-bedroom, 1-bath home offers approximately 900 sq. ft. of living space with central air. Situated on a corner lot, the property also includes a detached one-car garage. For a buyer willing to put in the work, there is an opportunity here to take an existing home and give it a new direction. Offered as-is at an accessible price point, the property may lend itself to renovation and resale or an addition to a rental portfolio.
Contact an agent
Home facts
- Year built:1890
- Subdivision & Development:Ehni Add
- Listing ID #:5243055
- Added:45 day(s) ago
- Updated:October 24, 2026 at 02:17 PM
Rooms and interior
- Bedrooms:2
- Total bathrooms:2
- Full bathrooms:1
- Half bathrooms:1
- Rooms Total:4
- Kitchen Description:Range, Refrigerator
- Basement:Yes
- Basement Description:Partial
- Living area:900 sq. ft.
Heating and cooling
- Cooling:Central Air
- Heating:Forced Air
- Central air:Yes
Structure and exterior
- Roof:Shingle
- Year built:1890
- Building area:900 sq. ft.
- Lot area:0.08 Acres
- Architectural Style:Ranch
- Construction Materials:Aluminium Siding
- Levels:1 Story, 1 Story
Utilities
- Water:Public
- Sewer:Public Sewer
Finances and disclosures
- Price:$52,000
- Price per sq. ft.:$57.78
- Tax amount:$713 (2025)
Features and amenities
- Appliances:Range, Refrigerator
Parking
- Parking description:Detached, Driveway, Garage
- Garage:Yes
- Garage spaces:1

New listings near 56031 W 2nd Street
- New
 $12,000Active0.55 Acres
National Rd, Bridgeport, OH 43912
MLS# 5255157Listed by: DI LUSSO REAL ESTATE, LTD - New
 $310,000Active5 beds 5 baths3,200 sq. ft.
306 Main Street, Bridgeport, OH 43912
MLS# 5250171Listed by: LEONARD AND NEWLAND REAL ESTATE SERVICES 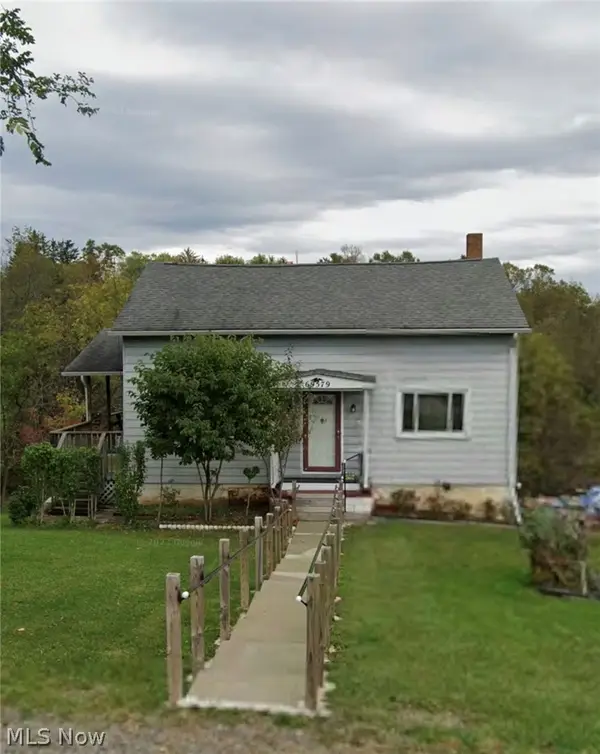 $50,000Pending2 beds 2 baths1,152 sq. ft.
69579 Heils Lane Road, Bridgeport, OH 43912
MLS# 5250380Listed by: DI LUSSO REAL ESTATE, LTD $159,900Active3 beds 2 baths1,828 sq. ft.
734 Main Street, Bridgeport, OH 43912
MLS# 5249371Listed by: DI LUSSO REAL ESTATE, LTD $220,000Active3 beds 3 baths1,860 sq. ft.
57650 Prospect Avenue, Bridgeport, OH 43912
MLS# 5249926Listed by: CAROL GOFF & ASSOCIATES $305,000Activeundercontract3 beds 3 baths3,124 sq. ft.
68988 Clearview Acres Road, Bridgeport, OH 43912
MLS# 5248244Listed by: CEDAR ONE REALTY $49,900Active1 beds 1 baths736 sq. ft.
65 Cadiz Pike Road, Bridgeport, OH 43912
MLS# 5245950Listed by: FCR REAL ESTATE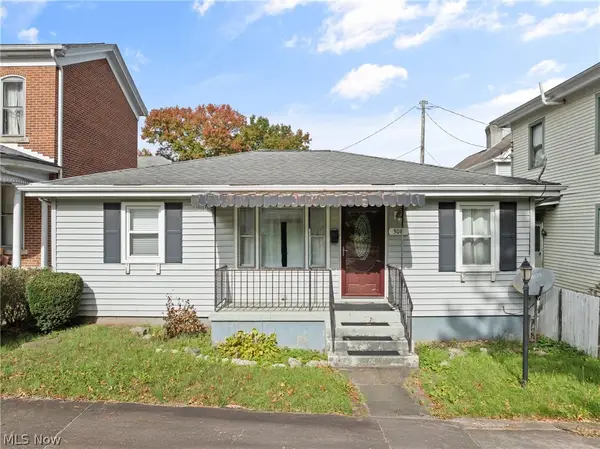 $115,000Active3 beds 1 baths
308 Whitely Street, Bridgeport, OH 43912
MLS# 5246456Listed by: KAREN ULLOM REALTY $169,900Active3 beds 2 baths1,134 sq. ft.
4 Walnut Avenue, Bridgeport, OH 43912
MLS# 5244433Listed by: DI LUSSO REAL ESTATE, LTD $170,000Pending3 beds 2 baths1,680 sq. ft.
54490 National Road, Bridgeport, OH 43912
MLS# 5241692Listed by: RE/MAX BROADWATER


Protect your home and budget from life's surprises with an Assurant Home Warranty, backed by a partner that supports you through every step of homeownership. Explore Plans.
©2026 Century 21 Real Estate LLC. All rights reserved. CENTURY 21®, the CENTURY 21 Logo and C21® are service marks owned by Century 21 Real Estate LLC. Century 21 Real Estate LLC fully supports the principles of the Fair Housing Act and the Equal Opportunity Act. Each office is independently owned and operated. Listing information is deemed reliable but not guaranteed accurate.