
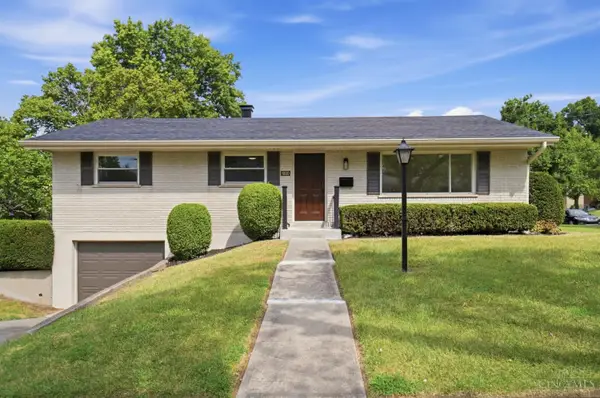
2484 Wingham Drive, Bridgetown, OH 45238
Local realty services provided by:CENTURY 21 Premiere Properties
Listed by: ashley rentrop, debbie l rentrop
Office: plum tree realty513-443-5060
MLS#:1881779
Source:OH_CINCY
Price summary
- Price:$375,000
- Price per sq. ft.:$258.26
About this home
Beautifully updated 3-bedroom, 2-full-bath brick ranch in Green Township offering one-floor living, a private wooded setting, and public sewer. Recent updates include a renovated kitchen with quartz countertops and stainless steel appliances ('19), updated bathrooms ('19 & '25), luxury vinyl plank flooring ('19), custom Pella casement windows and 8' sliding door ('21), skylight ('24), glass block basement windows ('21), updated interior and exterior doors, and HVAC ('19). The main level flows into a spacious basement with an epoxy-coated floor ('26), dedicated storage beneath the front porch, and excellent potential for future finished living space. Enjoy the private wooded backyard, rear deck ('21), welcoming front porch, and an oversized 31' x 18' attached garage offering ample space for vehicles, storage, hobbies, or a workshop. Come see what this beautifully updated home has to offer.
Contact an agent
Home facts
- Year built:1968
- Listing ID #:1881779
- Added:60 day(s) ago
- Updated:September 14, 2026 at 02:39 PM
Rooms and interior
- Bedrooms:3
- Total bathrooms:2
- Full bathrooms:2
- Rooms Total:6
- Kitchen Description:Dishwasher, Eat-In, Island, Microwave, Oven/Range, Quartz Counters, Refrigerator, Skylight, Vinyl Floor, Walkout, Wood Cabinets
- Bedroom Description:Bath Adjoins, Wood Floor
- Basement Description:Concrete Floor, Full, Glass Block Window, Unfinished, Walkout
- Living area:1,452 sq. ft.
Heating and cooling
- Cooling:Central Air
- Heating:Gas, Heat Pump
Structure and exterior
- Roof:Shingle
- Year built:1968
- Building area:1,452 sq. ft.
- Lot area:0.31 Acres
- Architectural Style:Ranch, Traditional
- Construction Materials:Brick
- Exterior Features:Deck, Porch, Wooded Lot
- Foundation Description:Poured
- Levels:1 Story
Utilities
- Water:Public
- Sewer:Public Sewer
Finances and disclosures
- Price:$375,000
- Price per sq. ft.:$258.26
Features and amenities
- Appliances:Dishwasher, Dryer, Microwave, Oven/Range, Refrigerator, Washer
- Laundry features:Dryer, Washer
- Amenities:9Ft + Ceiling, Skylight
Parking
- Parking description:Driveway
- Garage:Yes
- Garage spaces:2
 Information deemed reliable but not guaranteed. The data relating to real estate for sale on this web site comes in part from the Broker Reciprocity program of the Multiple Listing Service of Greater Cincinnati. Real estate listings held by brokerage firms other than CENTURY 21 Premiere Properties are marked with the Broker Reciprocity™ logo (the small house as shown to the left) and detailed information about them includes the name of the listing brokers. 2026, MLS of Greater Cincinnati, Inc. All rights reserved.
New listings near 2484 Wingham Drive
- New
 $787,000Active4 beds 4 baths3,536 sq. ft.
5622 Richards Lane #134, Green Twp, OH 45248
MLS# 1893806Listed by: NEW ADVANTAGE, LTD - New
 $224,900Active4 beds 2 baths1,470 sq. ft.
3079 Neisel Avenue, Green Twp, OH 45248
MLS# 1893600Listed by: LOHMILLER REAL ESTATE  $215,000Pending3 beds 2 baths1,308 sq. ft.
3928 Biehl Avenue, Green Twp, OH 45248
MLS# 1893178Listed by: COLDWELL BANKER REALTY- New
 $299,000Active3 beds 2 baths1,825 sq. ft.
6010 North Glen Road, Green Twp, OH 45248
MLS# 1893272Listed by: KELLER WILLIAMS ADVISORS - New
 $239,900Active4 beds 2 baths1,479 sq. ft.
3695 Lakewood Drive, Green Twp, OH 45248
MLS# 1892960Listed by: TRANSACTION ALLIANCE LLC - New
 $214,000Active2 beds 2 baths1,275 sq. ft.
4921 N Arbor Woods Court #308, Green Twp, OH 45248
MLS# 1892884Listed by: SIBCY CLINE, INC. - New
 $184,900Active4 beds 1 baths1,597 sq. ft.
4413 Harrison Avenue, Green Twp, OH 45211
MLS# 1892260Listed by: MAINSTAY BROKERAGE LLC  $295,000Pending4 beds 2 baths1,575 sq. ft.
5592 North Glen Road, Green Twp, OH 45248
MLS# 1892767Listed by: COLDWELL BANKER REALTY $194,999Pending3 beds 1 baths1,125 sq. ft.
4080 Lee Court, Green Twp, OH 45248
MLS# 1892562Listed by: RE/MAX INCOMPASS $187,000Active2 beds 2 baths1,275 sq. ft.
4300 Regency Ridge Court #208, Green Twp, OH 45248
MLS# 1892666Listed by: SIBCY CLINE, INC.


Protect your home and budget from life's surprises with an Assurant Home Warranty, backed by a partner that supports you through every step of homeownership. Explore Plans.
©2026 Century 21 Real Estate LLC. All rights reserved. CENTURY 21®, the CENTURY 21 Logo and C21® are service marks owned by Century 21 Real Estate LLC. Century 21 Real Estate LLC fully supports the principles of the Fair Housing Act and the Equal Opportunity Act. Each office is independently owned and operated. Listing information is deemed reliable but not guaranteed accurate.