
4486 Pinecroft Drive, Bridgetown, OH 45211
Local realty services provided by:CENTURY 21 Premiere Properties
Listed by: maura cagney-tipton, patrick j cagney
Office: coldwell banker realty513-922-9400
MLS#:1888780
Source:OH_CINCY
Price summary
- Price:$259,900
- Price per sq. ft.:$128.92
About this home
Welcome home to this well-maintained 2-bedrm, 2 full bath brick ranch offering comfortable living & endless potential! The formal living room features a cozy brick fireplace, while the adjoining dining room offers a charming bay window & elegant chandelier. The spacious kitchen offers wood cabinetry, center island with breakfast bar & storage, stainless steel appliances & walk-out to the relaxing 3-season room overlooking the fenced rear yard with patio & storage shed. The primary bedrm features hardwood, ceiling fan & 2-closets, while the second bedrm offers hardwood & ceiling fan. A full guest bath includes a double vanity, tub/shower & linen closet. The finished lower level expands your living space with a family room with a dry bar, full bath with walk-in shower, a private home office & laundry room with utility sink. Additional highlights include a walk-up attic with excellent finishing potential, 2-car built-in garage & convenient location just minutes from shopping & restaurants
Contact an agent
Home facts
- Year built:1967
- Listing ID #:1888780
- Added:1 day(s) ago
- Updated:July 30, 2026 at 11:44 PM
Rooms and interior
- Bedrooms:2
- Total bathrooms:2
- Full bathrooms:2
- Rooms Total:7
- Dining Description:Chandelier, Wood Floor
- Kitchen Description:Counter Bar, Dishwasher, Eat-In, Island, Microwave, Oven/Range, Refrigerator, Tile Floor, Walkout, Wood Cabinets
- Bedroom Description:Wood Floor
- Basement Description:Finished, Glass Block Window, Partial, Walkout
- Living area:2,016 sq. ft.
Heating and cooling
- Cooling:Ceiling Fans, Central Air
- Heating:Forced Air, Gas
Structure and exterior
- Roof:Shingle
- Year built:1967
- Building area:2,016 sq. ft.
- Lot area:0.21 Acres
- Architectural Style:Ranch
- Construction Materials:Brick
- Exterior Features:Patio
- Foundation Description:Poured
- Levels:1 Story
Utilities
- Water:Public
- Sewer:Public Sewer
Finances and disclosures
- Price:$259,900
- Price per sq. ft.:$128.92
Features and amenities
- Appliances:Dishwasher, Microwave, Oven/Range, Refrigerator
Parking
- Parking description:Driveway, On Street
- Garage:Yes
- Garage spaces:2
 Information deemed reliable but not guaranteed. The data relating to real estate for sale on this web site comes in part from the Broker Reciprocity program of the Multiple Listing Service of Greater Cincinnati. Real estate listings held by brokerage firms other than CENTURY 21 Premiere Properties are marked with the Broker Reciprocity™ logo (the small house as shown to the left) and detailed information about them includes the name of the listing brokers. 2026, MLS of Greater Cincinnati, Inc. All rights reserved.
New listings near 4486 Pinecroft Drive
- New
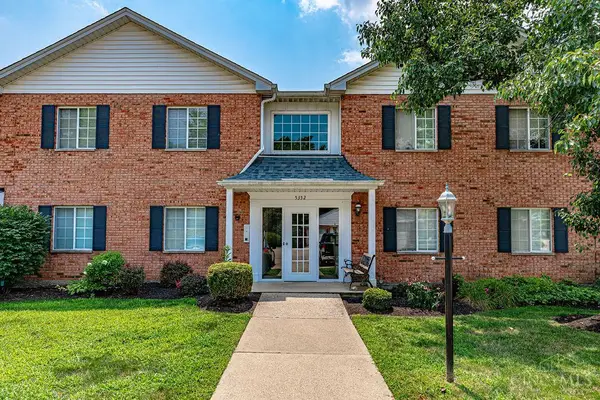 $150,000Active2 beds 2 baths1,160 sq. ft.
5352 Werk Road #3, Green Twp, OH 45248
MLS# 1888350Listed by: COLDWELL BANKER REALTY - New
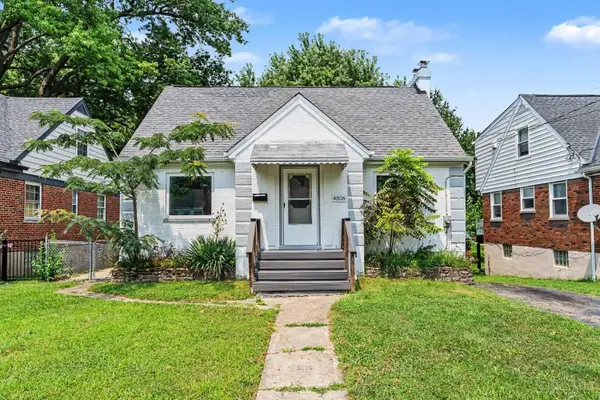 $169,900Active3 beds 1 baths1,368 sq. ft.
4306 Homelawn Avenue, Green Twp, OH 45211
MLS# 1888014Listed by: MAINSTAY BROKERAGE LLC 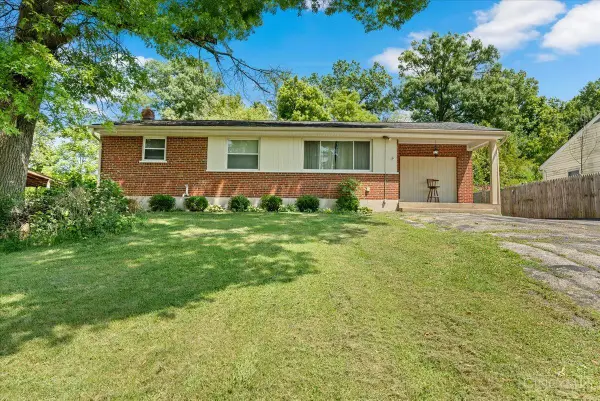 $244,900Pending3 beds 2 baths1,166 sq. ft.
4050 Hutchinson Road, Green Twp, OH 45248
MLS# 1887470Listed by: COLDWELL BANKER REALTY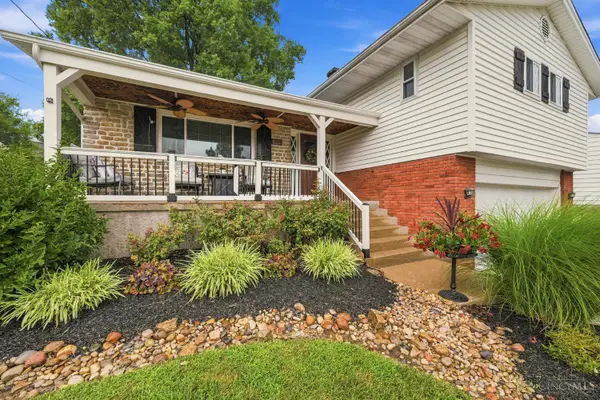 $300,000Pending3 beds 3 baths1,779 sq. ft.
3285 Bellacre Court, Green Twp, OH 45248
MLS# 1888098Listed by: COLDWELL BANKER REALTY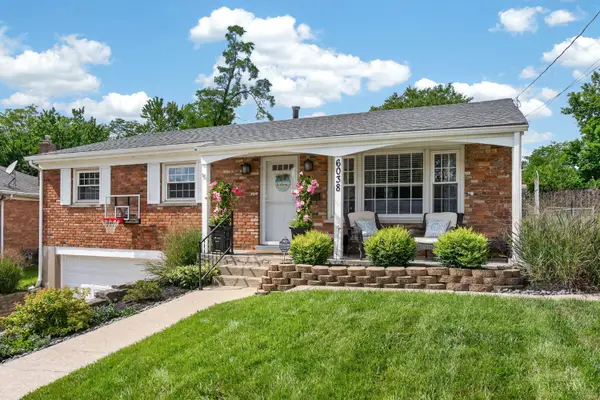 $305,000Pending3 beds 2 baths1,602 sq. ft.
6038 Bearcat Drive, Green Twp, OH 45248
MLS# 1888080Listed by: RE/MAX PREFERRED GROUP- New
 $247,900Active6 beds 3 baths2,282 sq. ft.
5517 Karen Avenue, Green Twp, OH 45248
MLS# 1888018Listed by: HOETING, REALTORS - New
 $270,000Active3 beds 2 baths1,437 sq. ft.
5745 Westgrove Drive, Green Twp, OH 45248
MLS# 1876408Listed by: KELLER WILLIAMS SEVEN HILLS RE 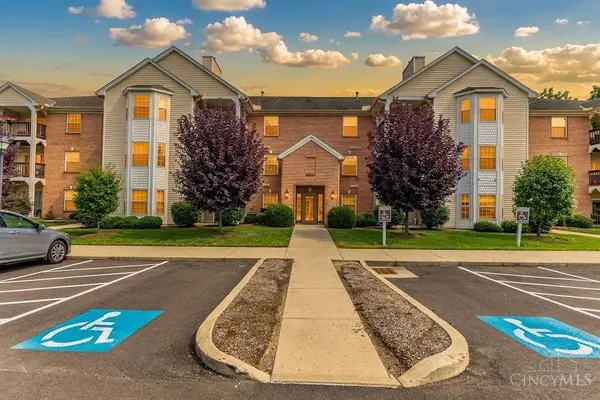 $195,000Pending2 beds 2 baths1,404 sq. ft.
4350 Regency Ridge Court #208, Green Twp, OH 45248
MLS# 1887633Listed by: HOETING, REALTORS- New
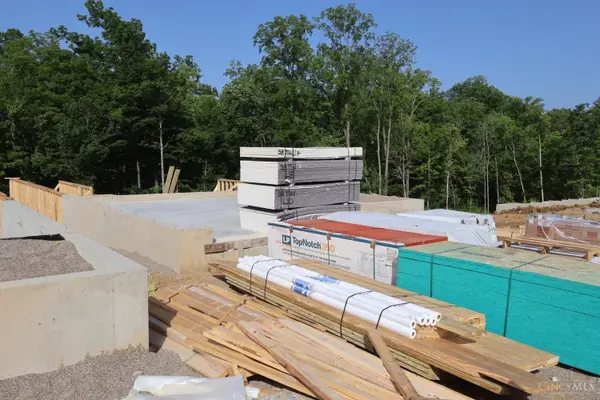 $559,701Active3 beds 3 baths2,247 sq. ft.
5735 Chesapeake Trail #38, Green Twp, OH 45248
MLS# 1887758Listed by: NEW ADVANTAGE, LTD


Protect your home and budget from life's surprises with an Assurant Home Warranty, backed by a partner that supports you through every step of homeownership. Explore Plans.
©2026 Century 21 Real Estate LLC. All rights reserved. CENTURY 21®, the CENTURY 21 Logo and C21® are service marks owned by Century 21 Real Estate LLC. Century 21 Real Estate LLC fully supports the principles of the Fair Housing Act and the Equal Opportunity Act. Each office is independently owned and operated. Listing information is deemed reliable but not guaranteed accurate.