1540 Brighton Way, Broadview Heights, OH 44147
Local realty services provided by:CENTURY 21 DeAnna Realty
Listed by: nicole m ward, hannah ropelewski
Office: real of ohio
MLS#:5230305
Source:OH_NORMLS
Price summary
- Price:$375,000
- Price per sq. ft.:$182.66
- Monthly HOA dues:$55
About this home
Welcome to this beautifully updated and meticulously maintained end-unit condo in desirable Macintosh Farms of Broadview Heights! Located in North Royalton school district, this is one of the community’s largest three-bedroom homes. It offers over 2,000 square feet, 3 baths, a first-floor primary suite, main-level laundry and a spacious loft with wet bar. Recent updates include a new A/C, newer roof, new flooring, fresh paint, updated hardware and stylish fixtures throughout. Truly move-in ready, with a heated two-car garage and community pool!
Contact an agent
Home facts
- Year built:1999
- Subdivision & Development:Macintosh Farms Condo 03
- Listing ID #:5230305
- Added:25 day(s) ago
- Updated:August 18, 2026 at 02:33 PM
Rooms and interior
- Bedrooms:3
- Total bathrooms:3
- Full bathrooms:2
- Half bathrooms:1
- Rooms Total:8
- Kitchen Description:Dishwasher, Disposal, Microwave, Range, Refrigerator
- Living area:2,053 sq. ft.
Heating and cooling
- Cooling:Central Air
- Heating:Fireplaces, Forced Air
- Central air:Yes
Structure and exterior
- Roof:Asphalt, Fiberglass
- Year built:1999
- Building area:2,053 sq. ft.
- Lot area:64.89 Acres
- Exterior Features:Playground
- Levels:2 Stories, 2 Story
Utilities
- Water:Public
- Sewer:Public Sewer
Finances and disclosures
- Price:$375,000
- Price per sq. ft.:$182.66
- Tax amount:$6,221 (2025)
Features and amenities
- Appliances:Dishwasher, Disposal, Microwave, Range, Refrigerator, Washer
- Laundry features:Dryer, Washer
- Amenities:Smoke Detectors
Parking
- Parking description:Attached, Driveway, Garage, Paved
- Garage:Yes
- Garage spaces:2

New listings near 1540 Brighton Way
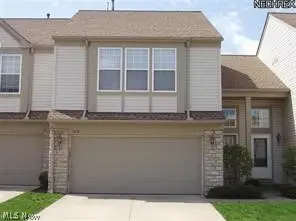 $300,000Pending2 beds 3 baths
1314 S Yorkshire Drive, Broadview Heights, OH 44147
MLS# 5235543Listed by: RUSSELL REAL ESTATE SERVICES- New
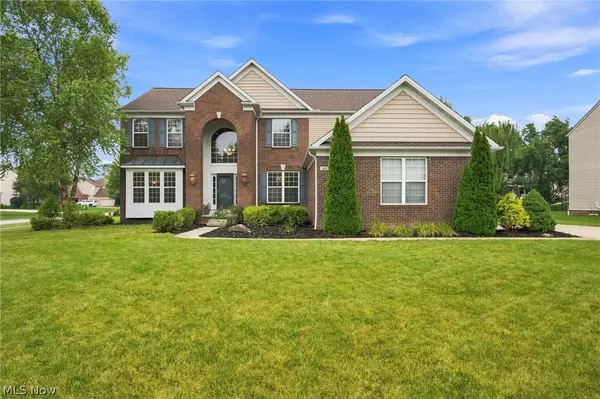 $669,900Active4 beds 4 baths3,922 sq. ft.
465 Wilmington Drive, Broadview Heights, OH 44147
MLS# 5236535Listed by: CARLETON REALTY, LLC. - New
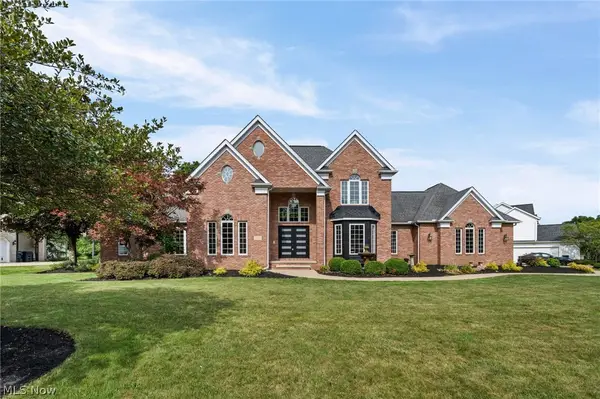 $995,000Active4 beds 4 baths6,085 sq. ft.
1014 Orchard Lane, Broadview Heights, OH 44147
MLS# 5231724Listed by: RE/MAX ABOVE & BEYOND - New
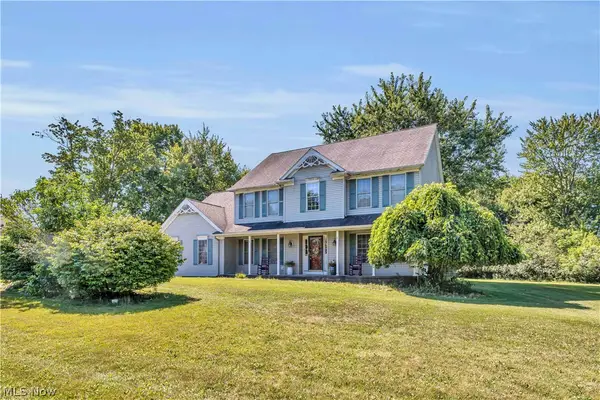 $519,900Active4 beds 4 baths2,654 sq. ft.
1127 Fireside Trail, Broadview Heights, OH 44147
MLS# 5235803Listed by: EXP REALTY, LLC. - New
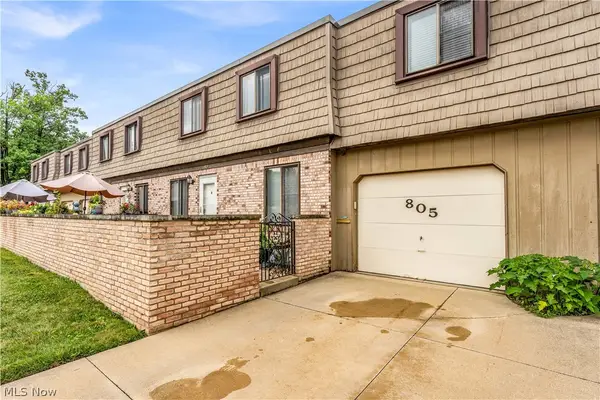 $225,000Active3 beds 3 baths2,112 sq. ft.
805 Tollis Parkway, Broadview Heights, OH 44147
MLS# 5235011Listed by: EXP REALTY, LLC. - Open Sun, 12 to 2pmNew
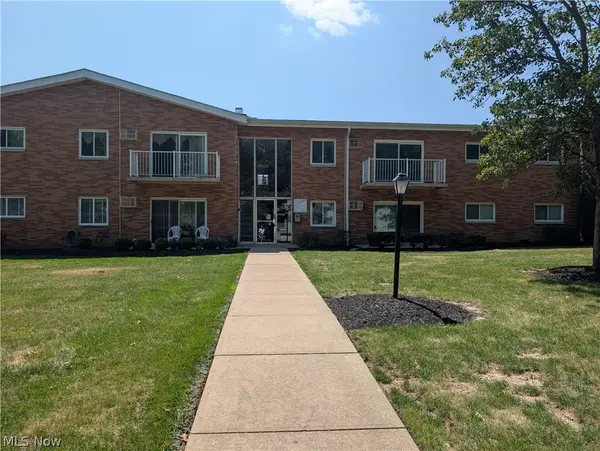
 $125,000Active2 beds 1 baths
481 Tollis Parkway #170E, Broadview Heights, OH 44147
MLS# 5235609Listed by: CENTURY 21 HOMESTAR - Open Thu, 6 to 7pmNew
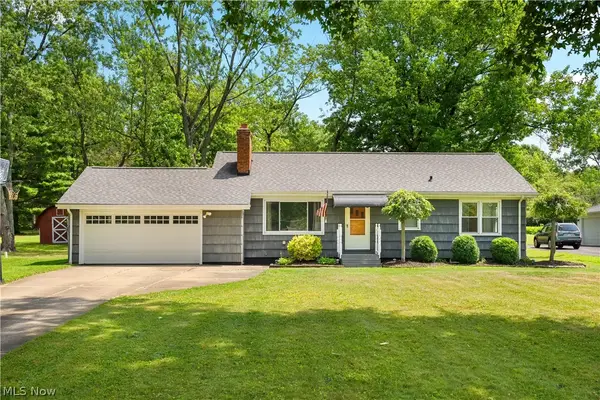 $325,000Active3 beds 2 baths1,976 sq. ft.
9371 Avery Road, Broadview Heights, OH 44147
MLS# 5235162Listed by: MCDOWELL HOMES REAL ESTATE SERVICES - New
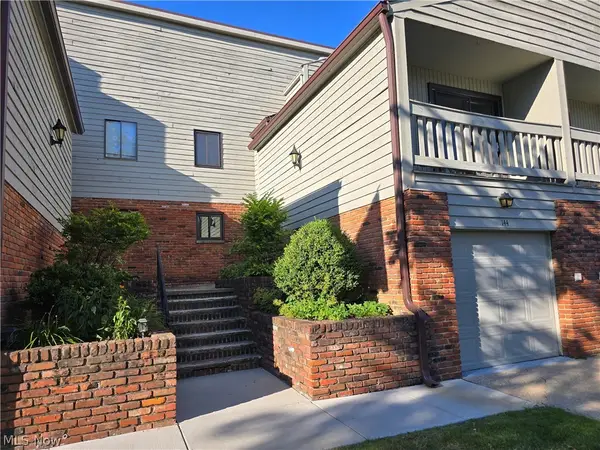 $250,000Active3 beds 2 baths
144 Kimrose Ln Lane, Broadview Heights, OH 44147
MLS# 5235483Listed by: KELLER WILLIAMS ELEVATE 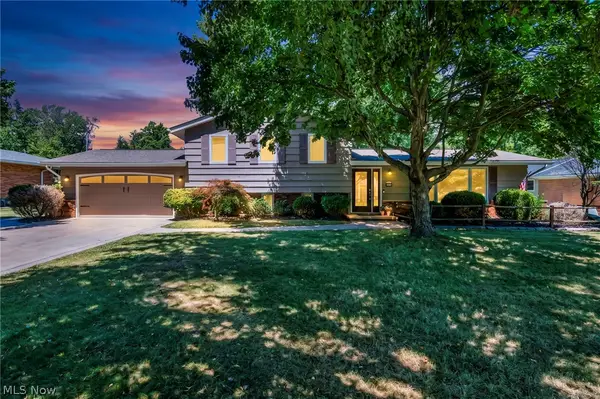 $350,000Active4 beds 2 baths1,974 sq. ft.
3665 Russett Drive, Broadview Heights, OH 44147
MLS# 5232064Listed by: REAL OF OHIO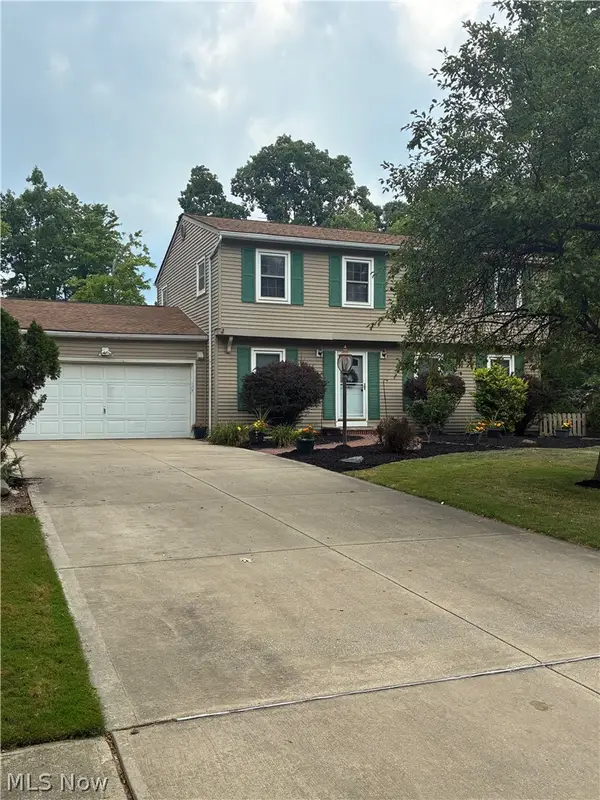 $499,500Pending4 beds 4 baths3,132 sq. ft.
3805 Laurel Glenn Drive, Broadview Heights, OH 44147
MLS# 5232697Listed by: OHIO BROKER DIRECT


Protect your home and budget from life's surprises with an Assurant Home Warranty, backed by a partner that supports you through every step of homeownership. Explore Plans.
©2026 Century 21 Real Estate LLC. All rights reserved. CENTURY 21®, the CENTURY 21 Logo and C21® are service marks owned by Century 21 Real Estate LLC. Century 21 Real Estate LLC fully supports the principles of the Fair Housing Act and the Equal Opportunity Act. Each office is independently owned and operated. Listing information is deemed reliable but not guaranteed accurate.