
7938 Skyline Drive, Broadview Heights, OH 44147
Local realty services provided by:CENTURY 21 Transcendent Realty
Listed by: patricia s kurtz, madelyn bond
Office: keller williams chervenic rlty
MLS#:5254646
Source:OH_NORMLS
Price summary
- Price:$349,000
- Price per sq. ft.:$114.2
About this home
Welcome to this 5-bedroom, 3-full-bath home situated on a beautiful, private lot in a desirable Broadview Heights neighborhood. Offering an abundance of living space, a wonderful setting, and endless possibilities, this home is ready for its next owner to bring their vision to life!
Inside, you'll find a generous floor plan with plenty of room to spread out, including a family room featuring a large picture window that fills the space with natural light. The kitchen offers charming built-ins, while two wood-burning fireplaces add warmth and character throughout the home. With 3 bedrooms on the second floor, 2 bedrooms on the first floor and a full bathroom on each of the three levels, the layout provides flexibility for a variety of living arrangements. An enclosed breezeway offers additional versatile space and a convenient connection to the outdoors.
Step outside and enjoy the beautiful, private backyard with plenty of room for relaxing, entertaining, or simply enjoying the peaceful surroundings. An above-ground pool and hot tub add to the outdoor possibilities, creating a wonderful space.
Additional highlights include a roof replaced in 2020 and a waterproofed basement equipped with a sump pump and battery backup.
Conveniently located near major highways, shopping, dining, parks, and everything Broadview Heights and the surrounding communities have to offer, this property combines a fantastic location with generous space and incredible potential....
Contact an agent
Home facts
- Year built:1950
- Listing ID #:5254646
- Added:1 day(s) ago
- Updated:October 24, 2026 at 02:17 PM
Rooms and interior
- Bedrooms:5
- Total bathrooms:3
- Full bathrooms:3
- Kitchen Description:Dishwasher, Disposal, Microwave, Range, Refrigerator
- Basement:Yes
- Basement Description:Partially Furnished, Sump Pump
- Living area:3,056 sq. ft.
Heating and cooling
- Cooling:Central Air
- Heating:Baseboard, Fireplaces, Gas
- Central air:Yes
Structure and exterior
- Roof:Asphalt, Fiberglass
- Year built:1950
- Building area:3,056 sq. ft.
- Lot area:0.43 Acres
- Construction Materials:Brick, Stone
- Exterior Features:Deck
- Levels:2 Stories, 2 Story
Utilities
- Water:Public
- Sewer:Septic Tank
Finances and disclosures
- Price:$349,000
- Price per sq. ft.:$114.2
- Tax amount:$5,443 (2025)
Features and amenities
- Appliances:Dishwasher, Disposal, Microwave, Range, Refrigerator, Washer
- Laundry features:Dryer, Washer
- Pool features:Above Ground
Parking
- Parking description:Driveway, Garage
- Garage:Yes
- Garage spaces:2

New listings near 7938 Skyline Drive
- New
 $375,000Active3 beds 3 baths1,981 sq. ft.
648 Cornell Drive, Broadview Heights, OH 44147
MLS# 5255510Listed by: HOMESMART REAL ESTATE MOMENTUM LLC - New
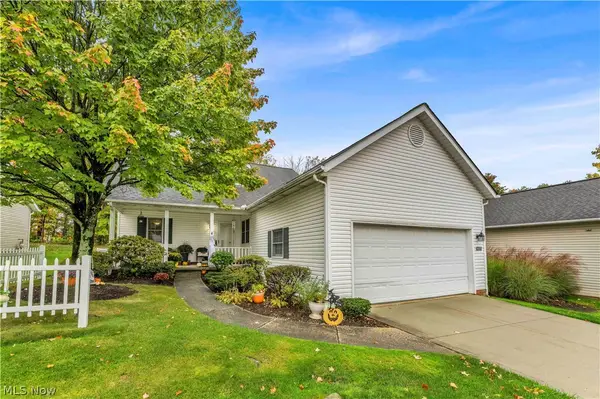 $375,000Active3 beds 2 baths1,890 sq. ft.
1605 Windrow Lane, Broadview Heights, OH 44147
MLS# 5255288Listed by: RUSSELL REAL ESTATE SERVICES - Open Sun, 1 to 3pmNew
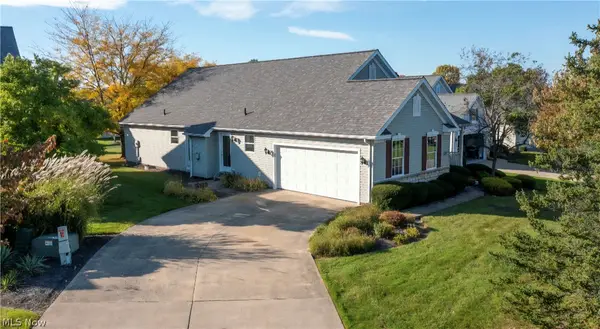 $399,900Active3 beds 2 baths1,748 sq. ft.
10258 Mayapple Place, Broadview Heights, OH 44147
MLS# 5254341Listed by: BERKSHIRE HATHAWAY HOMESERVICES STOUFFER REALTY 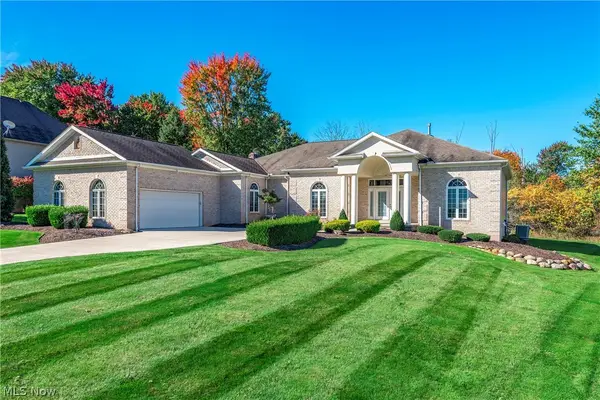 $569,000Pending3 beds 3 baths2,657 sq. ft.
8496 Countryview Drive, Broadview Heights, OH 44147
MLS# 5251917Listed by: BERKSHIRE HATHAWAY HOMESERVICES LUCIEN REALTY $305,000Pending3 beds 3 baths1,514 sq. ft.
1434 South Yorkshire Drive, Broadview Heights, OH 44147
MLS# 5253234Listed by: KELLER WILLIAMS CHERVENIC RLTY- New
 $645,000Active4 beds 4 baths3,974 sq. ft.
8519 Windsor Way, Broadview Heights, OH 44147
MLS# 5252698Listed by: RE/MAX CROSSROADS PROPERTIES - New
 $180,000Active2 beds 2 baths1,403 sq. ft.
550 Tollis Parkway #307, Broadview Heights, OH 44147
MLS# 5252476Listed by: EXP REALTY, LLC. 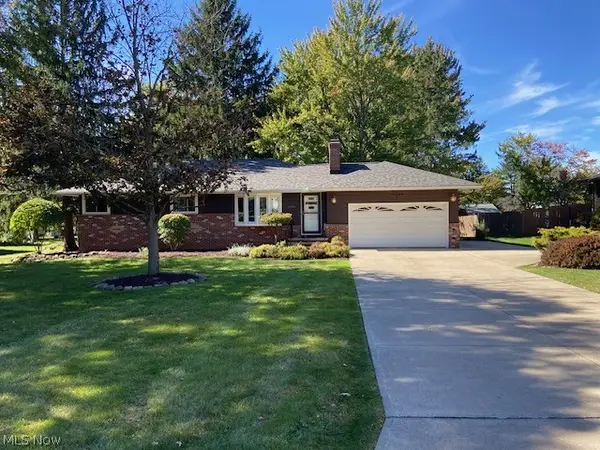 $299,900Activeundercontract3 beds 3 baths1,881 sq. ft.
8260 Craig Lane, Broadview Heights, OH 44147
MLS# 5249757Listed by: KELLER WILLIAMS ELEVATE $439,900Activeundercontract3 beds 3 baths3,189 sq. ft.
1359 Rome Circle, Broadview Heights, OH 44147
MLS# 5251716Listed by: OHIO PROPERTY GROUP, LLC


Protect your home and budget from life's surprises with an Assurant Home Warranty, backed by a partner that supports you through every step of homeownership. Explore Plans.
©2026 Century 21 Real Estate LLC. All rights reserved. CENTURY 21®, the CENTURY 21 Logo and C21® are service marks owned by Century 21 Real Estate LLC. Century 21 Real Estate LLC fully supports the principles of the Fair Housing Act and the Equal Opportunity Act. Each office is independently owned and operated. Listing information is deemed reliable but not guaranteed accurate.