
9391 Rockys Court, Broadview Heights, OH 44147
Local realty services provided by:CENTURY 21 HomeStar
9391 Rockys Court,Broadview Heights, OH 44147
$525,000
- 4 Beds
- 3 Baths
- - sq. ft.
- Single family
- Sold
Listed by:
 Keith Kosiewicz(216) 272 - 9169CENTURY 21 HomeStar
Office: century 21 homestar
MLS#:5232376
Source:OH_NORMLS
Sorry, we are unable to map this address
Price summary
- Price:$525,000
- Monthly HOA dues:$33.33
About this home
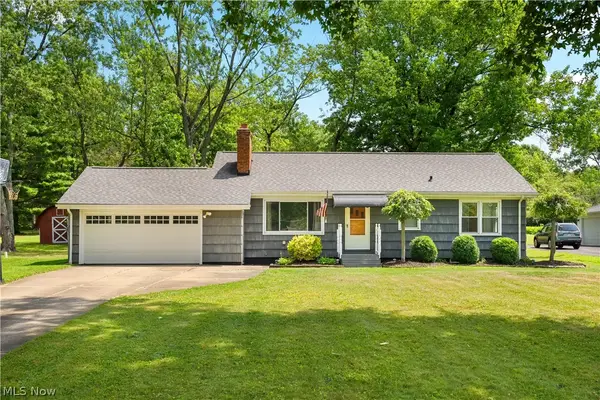
Stunning 4 bed, 3 bath colonial built in 2016 by Petros Homes in highly desirable Town Centre. Main level features
brand new carpet, a sun filled office with built ins, elegant wainscoting, and an open living area with fireplace,
backyard views, and an entertaining bar. Modern kitchen includes island, floating shelves, mood lighting, pantry, and
fridge with built in Keurig. Upstairs offers a vaulted primary suite with walk in closet and spa like bath, plus 3
bedrooms, full bath, and laundry room with premium washer. The unfinished basement offers extended ceiling height,
plumbing for a future bathroom, and endless potential for a recreation room, home gym, or additional living space.
Composite deck overlooks a private, professionally landscaped yard. Walk to coffee shops, dining, Rec Center, and
more. All this and award-winning Brecksville-Broadview Hts schools! This home is a must see!
Contact an agent
Home facts
- Year built:2016
- Listing ID #:5232376
- Added:47 day(s) ago
- Updated:September 16, 2026 at 06:19 AM
Rooms and interior
- Bedrooms:4
- Total bathrooms:3
- Full bathrooms:2
- Half bathrooms:1
- Kitchen Description:Dishwasher, Disposal, Microwave, Range, Refrigerator
- Basement:Yes
- Basement Description:Full
Heating and cooling
- Cooling:Central Air
- Heating:Forced Air, Gas
- Central air:Yes
Structure and exterior
- Roof:Asphalt, Fiberglass
- Year built:2016
- Lot Features:Wooded/Treed
- Architectural Style:Colonial
- Construction Materials:Stone, Vinyl Siding
- Exterior Features:Deck, Wooded
- Levels:2 Story
Utilities
- Water:Public
- Sewer:Public Sewer
Finances and disclosures
- Price:$525,000
- Tax amount:$8,964 (2025)
Features and amenities
- Appliances:Dishwasher, Disposal, Microwave, Range, Refrigerator, Washer
- Laundry features:Dryer, Washer
- Amenities:Smoke Detectors
Parking
- Parking description:Attached, Drain, Garage, Paved
- Garage:Yes
- Garage spaces:2
New listings near 9391 Rockys Court
- New
 $299,900Active3 beds 2 baths1,976 sq. ft.
9371 Avery Road, Broadview Heights, OH 44147
MLS# 5245034Listed by: MCDOWELL HOMES REAL ESTATE SERVICES - New
 $399,900Active3 beds 2 baths1,922 sq. ft.
8333 Avery Road, Broadview Heights, OH 44147
MLS# 5243725Listed by: KELLER WILLIAMS ELEVATE  $129,900Pending2 beds 1 baths
451 Tollis Parkway #160C, Broadview Heights, OH 44147
MLS# 5243418Listed by: TOLLIS PROPERTIES, INC.- New
 $565,000Active4 beds 3 baths1,792 sq. ft.
10060 Broadview Road, Broadview Heights, OH 44147
MLS# 5242724Listed by: KELLER WILLIAMS CITYWIDE - New
 $90,000Active2 Acres
10070 Broadview Road, Broadview Heights, OH 44147
MLS# 5242731Listed by: KELLER WILLIAMS CITYWIDE  $424,900Pending4 beds 4 baths2,512 sq. ft.
536 Andover Circle, Broadview Heights, OH 44147
MLS# 5240691Listed by: RUSSELL REAL ESTATE SERVICES $409,000Active3 beds 2 baths2,255 sq. ft.
1343 Oakes Road, Broadview Heights, OH 44147
MLS# 5242349Listed by: RUSSELL REAL ESTATE SERVICES $1,250,000Active4 beds 7 baths6,750 sq. ft.
1226 Emerald Creek Drive, Broadview Heights, OH 44147
MLS# 5241407Listed by: RE/MAX ABOVE & BEYOND $200,000Active3 beds 2 baths1,464 sq. ft.
138 Kimrose Lane, Broadview Heights, OH 44147
MLS# 5241769Listed by: RE/MAX ABOVE & BEYOND $380,000Pending5 beds 3 baths3,275 sq. ft.
1397 W Sprague Road, Broadview Heights, OH 44147
MLS# 5241097Listed by: RUSSELL REAL ESTATE SERVICES


Protect your home and budget from life's surprises with an Assurant Home Warranty, backed by a partner that supports you through every step of homeownership. Explore Plans.
©2026 Century 21 Real Estate LLC. All rights reserved. CENTURY 21®, the CENTURY 21 Logo and C21® are service marks owned by Century 21 Real Estate LLC. Century 21 Real Estate LLC fully supports the principles of the Fair Housing Act and the Equal Opportunity Act. Each office is independently owned and operated. Listing information is deemed reliable but not guaranteed accurate.