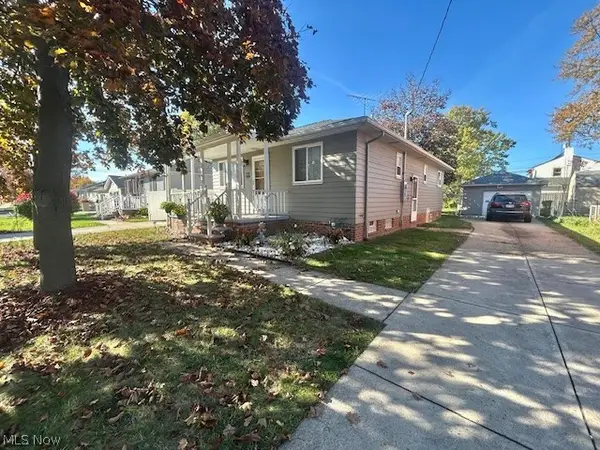
14841 Larkfield Drive, Brook Park, OH 44142
Local realty services provided by:CENTURY 21 Full Service Realty
Listed by: gregory erlanger, alexandra cook
Office: keller williams citywide
MLS#:5258975
Source:OH_NORMLS
Price summary
- Price:$314,999
- Price per sq. ft.:$204.54
About this home
Welcome home to this spacious split-level residence, offering a thoughtfully redesigned layout and plenty of room to make it your own! The inviting, expansive entry welcomes you into a home featuring the kitchen and dining room floor plan, creating a comfortable flow for everyday living and entertaining. Just beyond, you'll find a versatile bonus or hobby room on the main level, perfect for a home office, creative space, or additional living area. Upstairs, the home offers three bedrooms and a full bathroom, providing comfortable accommodations for family and guests. The lower-level basement adds even more flexibility, featuring a laundry room, a second bathroom with a walk-in shower, and a separate den ideal for relaxing, entertaining, or creating your own private retreat. Outside, enjoy the convenience of an attached, spacious two-car garage with a separate covered patio area, perfect for outdoor gatherings or simply unwinding at the end of the day. With its flexible living spaces, functional layout, and room for a variety of lifestyles, this home offers a wonderful opportunity to enjoy comfortable living with space to grow right in the gorgeous city of Brookpark close to shopping, highway access and schools!...
Contact an agent
Home facts
- Year built:1959
- Listing ID #:5258975
- Added:1 day(s) ago
- Updated:November 06, 2026 at 03:34 PM
Rooms and interior
- Bedrooms:4
- Total bathrooms:2
- Full bathrooms:2
- Kitchen Description:Dishwasher, Microwave, Range, Refrigerator
- Basement:Yes
- Basement Description:Full
- Living area:1,540 sq. ft.
Heating and cooling
- Cooling:Central Air
- Heating:Forced Air, Gas
- Central air:Yes
Structure and exterior
- Roof:Asphalt
- Year built:1959
- Building area:1,540 sq. ft.
- Lot area:0.17 Acres
- Construction Materials:Brick, Vinyl Siding, Wood Siding
- Exterior Features:Patio
- Foundation Description:Slab
- Levels:1 Story, 2 Story
Utilities
- Water:Public
- Sewer:Public Sewer
Finances and disclosures
- Price:$314,999
- Price per sq. ft.:$204.54
- Tax amount:$3,384 (2025)
Features and amenities
- Appliances:Dishwasher, Microwave, Range, Refrigerator, Washer, Water Softener
- Laundry features:Dryer, Washer
Parking
- Parking description:Attached, Driveway, Garage
- Garage:Yes
- Garage spaces:2

New listings near 14841 Larkfield Drive
- Open Sat, 12 to 2pmNew
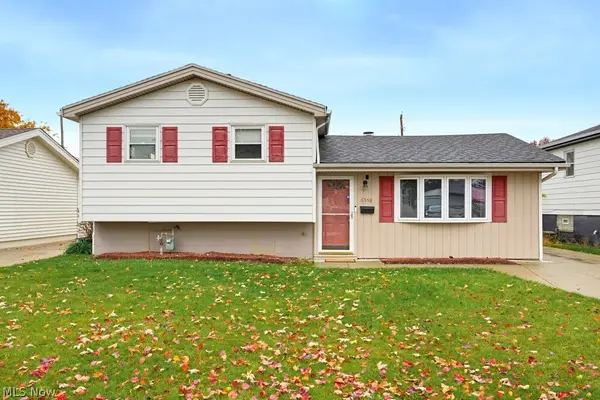 $265,000Active3 beds 2 baths1,957 sq. ft.
6358 Edgehurst Drive, Brook Park, OH 44142
MLS# 5258437Listed by: RUSSELL REAL ESTATE SERVICES - New
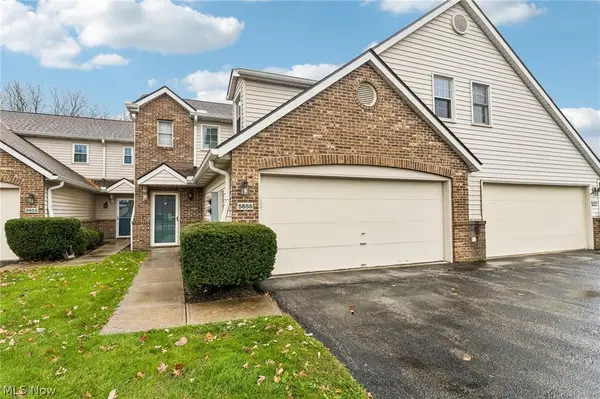 $234,000Active3 beds 3 baths1,472 sq. ft.
5655 Gateway Lane, Brook Park, OH 44142
MLS# 5259004Listed by: RUSSELL REAL ESTATE SERVICES - New
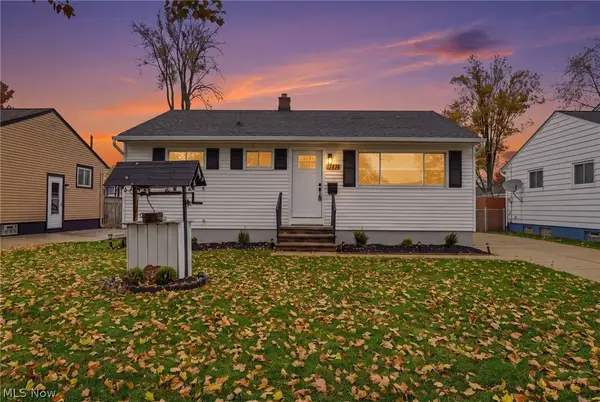 $274,900Active3 beds 2 baths1,768 sq. ft.
15874 Holland Road, Brook Park, OH 44142
MLS# 5257661Listed by: LPT REALTY - New
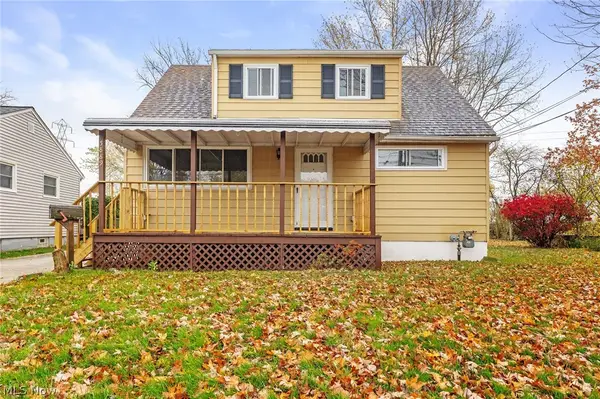 $300,000Active3 beds 3 baths2,210 sq. ft.
5889 Westbrook Drive, Brook Park, OH 44142
MLS# 5258747Listed by: KEY REALTY - New
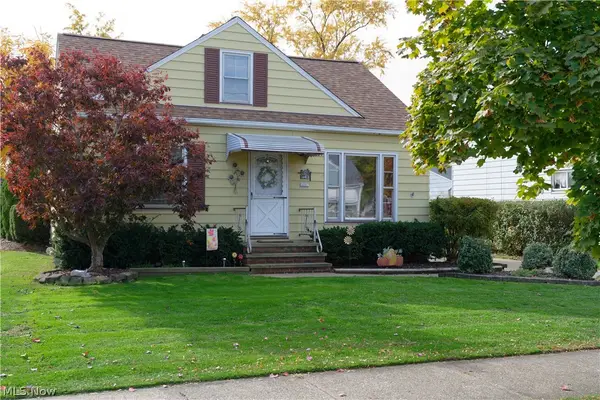 $219,900Active3 beds 2 baths1,153 sq. ft.
16403 Muskingum Boulevard, Brook Park, OH 44142
MLS# 5258494Listed by: PREMIER AGENT NETWORK - New
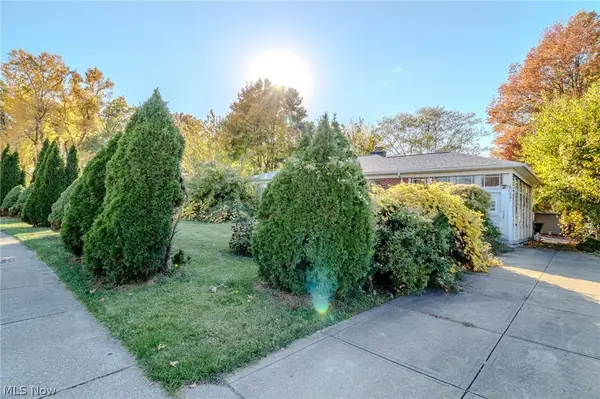 $195,000Active3 beds 2 baths1,804 sq. ft.
6024 Engle Road, Brook Park, OH 44142
MLS# 5257838Listed by: EXP REALTY, LLC. - New
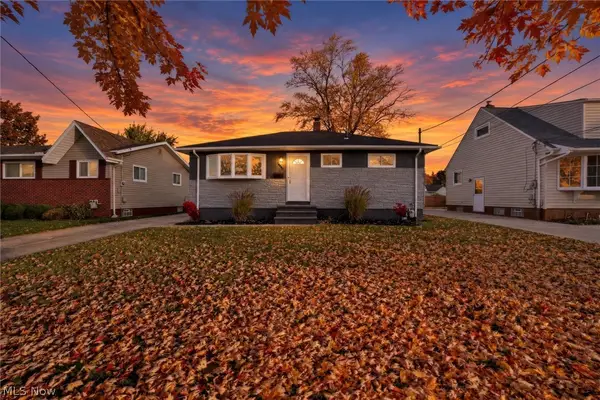
 $229,000Active3 beds 1 baths
14640 S Gallatin Boulevard, Brook Park, OH 44142
MLS# 5257774Listed by: CENTURY 21 DEPIERO & ASSOCIATES, INC. - Open Sat, 11am to 1pmNew
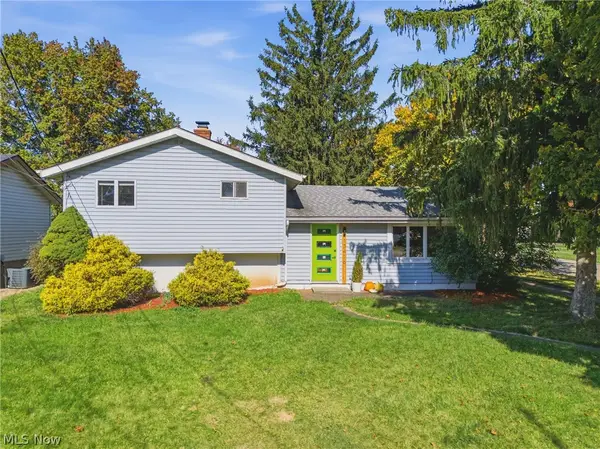 $275,000Active3 beds 2 baths1,518 sq. ft.
13416 Havendale Drive, Brook Park, OH 44142
MLS# 5256854Listed by: MARKET & MAIN REALTY - New
 $215,000Active3 beds 1 baths1,920 sq. ft.
5240 W 151st Street, Brook Park, OH 44142
MLS# 5255090Listed by: RUSSELL REAL ESTATE SERVICES


Protect your home and budget from life's surprises with an Assurant Home Warranty, backed by a partner that supports you through every step of homeownership. Explore Plans.
©2026 Century 21 Real Estate LLC. All rights reserved. CENTURY 21®, the CENTURY 21 Logo and C21® are service marks owned by Century 21 Real Estate LLC. Century 21 Real Estate LLC fully supports the principles of the Fair Housing Act and the Equal Opportunity Act. Each office is independently owned and operated. Listing information is deemed reliable but not guaranteed accurate.