
11590 Pansing Road, Brookville, OH 45309
Local realty services provided by:CENTURY 21 The Gene Group
Listed by: sue j. piersall-hanes
Office: berkshire hathaway professional realty
MLS#:1049378
Source:OH_WRIST
Price summary
- Price:$313,333
- Price per sq. ft.:$160.68
About this home
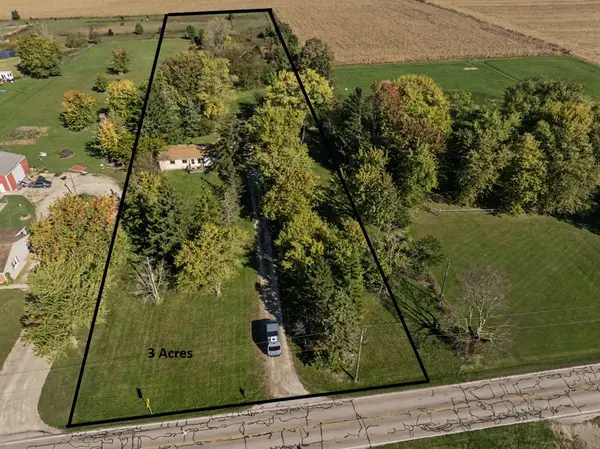
This move in ready 5 bedroom ranch with 2 full baths is country living at its finest. A real mini farm on an acre and features many updates, living room, family room and dining room. This wonderful property features a complete wrap around porch, a true, fully equipped with heat and air dog kennel, 3 plus car aluminum sided garage with work shop, shed (chicken coop) and more.
All the major work has been completed.
New septic system, 2023, water softener, 2023, radon fan, 2023, washer/dryer, 2023, newly graveled drive way 2026, metal siding on garage 2026, kennel fully insulated, heating and cooling, 2024, fully fenced yard, 2023, updated master bath with oversized walk-in shower, 2025, pellet stove in family room 2023, fresh paint, 2026 and new exterior back doors 2025.
Unpack, relax and smell the country air.
Contact an agent
Home facts
- Year built:1974
- Listing ID #:1049378
- Added:1 day(s) ago
- Updated:October 26, 2026 at 03:33 PM
Rooms and interior
- Bedrooms:5
- Total bathrooms:2
- Full bathrooms:2
- Bathrooms Description:Bathroom 1st Floor
- Kitchen Description:Disposal, Electric Water Heater, Range
- Bedroom Description:Bedroom on 1st Floor
- Basement Description:Crawl Space
- Living area:1,950 sq. ft.
Heating and cooling
- Cooling:Central Air, Window Unit(s)
- Heating:Forced Air
Structure and exterior
- Year built:1974
- Building area:1,950 sq. ft.
- Lot area:1.01 Acres
- Lot Features:Residential Lot
- Construction Materials:Brick
- Exterior Features:Deck, Fenced
- Levels:1 Story
Utilities
- Water:Well
- Sewer:Septic Tank
Finances and disclosures
- Price:$313,333
- Price per sq. ft.:$160.68
- Tax amount:$3,684 (2025)
Features and amenities
- Appliances:Disposal, Electric Water Heater, Range
- Amenities:Ceiling Fan(s), Deck, Fenced
Parking
- Parking description:Detached
- Garage spaces:2
New listings near 11590 Pansing Road
- New
 $234,374Active2 beds 2 baths1,243 sq. ft.
117 Meadowlark Lane #885-202, Brookville, OH 45309
MLS# 971784Listed by: H.M.S. REAL ESTATE - New
 $110,000Active3 beds 2 baths1,152 sq. ft.
14927 Westbrook Road, Brookville, OH 45309
MLS# 971183Listed by: RED 1 REALTY - New
 $315,000Active4 beds 2 baths2,289 sq. ft.
232 Maple Street, Brookville, OH 45309
MLS# 971540Listed by: OHIO BROKER DIRECT  $248,000Active3 beds 2 baths1,236 sq. ft.
8 Vienna Court, Brookville, OH 45309
MLS# 970992Listed by: GLASSHOUSE REALTY GROUP $240,000Active2 beds 3 baths1,360 sq. ft.
681 Vine Street, Brookville, OH 45309
MLS# 1897128Listed by: KELLER WILLIAMS SEVEN HILLS RE
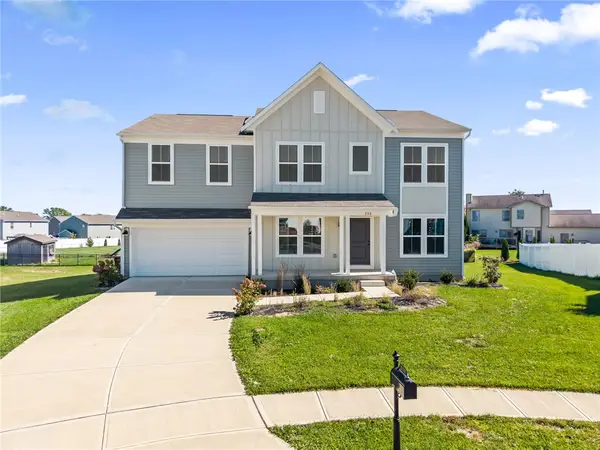 $435,000Active4 beds 3 baths2,880 sq. ft.
230 Litten Court, Brookville, OH 45309
MLS# 970187Listed by: KELLER WILLIAMS HOME TOWN RLTY $124,900Active2 beds 2 baths1,044 sq. ft.
501 Adrian Court, Brookville, OH 45309
MLS# 970670Listed by: GLASSHOUSE REALTY GROUP $315,000Active3 beds 2 baths1,634 sq. ft.
790 Hunters Run Drive, Brookville, OH 45309
MLS# 970731Listed by: KELLER WILLIAMS ADVISORS RLTY $355,000Active3 beds 2 baths1,860 sq. ft.
7076 Sweet Potato Ridge Road, Brookville, OH 45309
MLS# 970143Listed by: RE/MAX ALLIANCE REALTY


Protect your home and budget from life's surprises with an Assurant Home Warranty, backed by a partner that supports you through every step of homeownership. Explore Plans.
©2026 Century 21 Real Estate LLC. All rights reserved. CENTURY 21®, the CENTURY 21 Logo and C21® are service marks owned by Century 21 Real Estate LLC. Century 21 Real Estate LLC fully supports the principles of the Fair Housing Act and the Equal Opportunity Act. Each office is independently owned and operated. Listing information is deemed reliable but not guaranteed accurate.