
857 Shaney Lane, Brookville, OH 45309
Local realty services provided by:CENTURY 21 The Gene Group
857 Shaney Lane,Brookville, OH 45309
$485,000
- 3 Beds
- 3 Baths
- - sq. ft.
- Single family
- Sold
Listed by: sue j. piersall-hanes
Office: berkshire hathaway professional realty
MLS#:1044148
Source:OH_WRIST
Sorry, we are unable to map this address
Price summary
- Price:$485,000
About this home
This remarkable 3 bedroom custom built ranch features many wonderful highlights and offers 2.5 baths, office/study, year round sun room and full finished basement with kitchenette.
This well built home is nestled on a private wooded lot at the end of a cul de sac.
Plenty of entertaining space both inside and out and is completed by a 3 car side entry garage.
Don't wait- this unique one of a kind ranch will be gone.
Contact an agent
Home facts
- Year built:1997
- Subdivision & Development:Arlington Woods
- Listing ID #:1044148
- Added:185 day(s) ago
- Updated:September 08, 2026 at 01:38 PM
Rooms and interior
- Bedrooms:3
- Total bathrooms:3
- Full bathrooms:2
- Half bathrooms:1
- Kitchen Description:Dishwasher, Disposal, Range, Refrigerator
- Bedroom Description:Bedroom on 1st Floor, Smoke Detector(s)
- Basement Description:Finished
Heating and cooling
- Cooling:Central Air
- Heating:Forced Air, Natural Gas
Structure and exterior
- Year built:1997
- Lot Features:Residential Lot
- Construction Materials:Brick
- Exterior Features:Deck, Patio, Porch
- Levels:1 Story
Utilities
- Water:Supplied Water
- Sewer:Public Sewer
Finances and disclosures
- Price:$485,000
- Tax amount:$5,304 (2024)
Features and amenities
- Appliances:Dishwasher, Disposal, Range, Refrigerator
- Amenities:Cathedral Ceiling(s), Ceiling Fan(s), Deck
Parking
- Parking description:Attached
- Garage spaces:3
New listings near 857 Shaney Lane
- Coming Soon
 $275,000Coming Soon4 beds 2 baths1,931 sq. ft.
211 E Mckinley Street, Brookville, OH 45309
MLS# 967376Listed by: KEY REALTY - New
 $249,900Active2 beds 2 baths1,243 sq. ft.
119 Meadowlark Lane #885-201, Brookville, OH 45309
MLS# 967920Listed by: H.M.S. REAL ESTATE - New
 $99,000Active4.77 Acres
8148 Westbrook Road, Brookville, OH 45309
MLS# 967970Listed by: YOUR LIFESTYLE REALTY LLC - New
 $174,900Active3 beds 1 baths1,225 sq. ft.
272 Foothill Drive, Brookville, OH 45309
MLS# 1892488Listed by: COLDWELL BANKER HERITAGE
- New
 $990,000Active45 Acres
Tract 1 North County Line Road, Brookville, OH 45309
MLS# 967877Listed by: J.M. WILLIAMS REALTY, LLC - New
 $990,000Active45 Acres
Tract 2 North County Line Road, Brookville, OH 45309
MLS# 967905Listed by: J.M. WILLIAMS REALTY, LLC - New
 $2,064,942Active93.86 Acres
Tract 3 Arlington Road, Brookville, OH 45309
MLS# 967907Listed by: J.M. WILLIAMS REALTY, LLC - New
 $799,000Active4 beds 5 baths6,300 sq. ft.
7828 Country View Lane, Brookville, OH 45309
MLS# 967829Listed by: COLDWELL BANKER HERITAGE - New
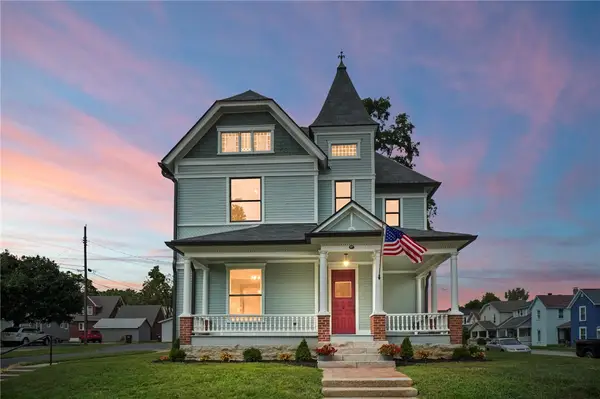 $575,000Active4 beds 3 baths2,902 sq. ft.
17 Jefferson Street, Brookville, OH 45309
MLS# 966945Listed by: GLASSHOUSE REALTY GROUP 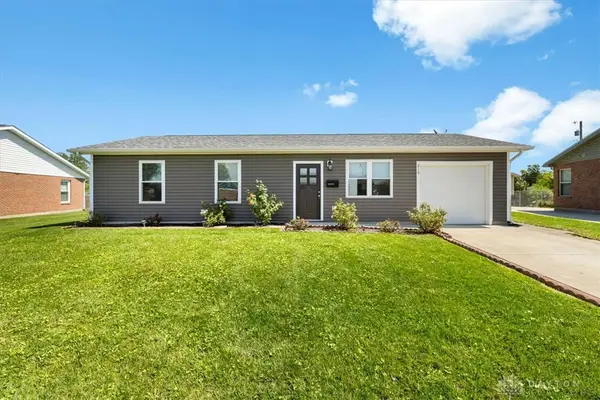 $212,000Active3 beds 2 baths1,009 sq. ft.
215 Woodfield Drive, Brookville, OH 45309
MLS# 967483Listed by: OWNERLAND REALTY, INC.


Protect your home and budget from life's surprises with an Assurant Home Warranty, backed by a partner that supports you through every step of homeownership. Explore Plans.
©2026 Century 21 Real Estate LLC. All rights reserved. CENTURY 21®, the CENTURY 21 Logo and C21® are service marks owned by Century 21 Real Estate LLC. Century 21 Real Estate LLC fully supports the principles of the Fair Housing Act and the Equal Opportunity Act. Each office is independently owned and operated. Listing information is deemed reliable but not guaranteed accurate.