
1138 Middlefield Trail, Brunswick, OH 44212
Local realty services provided by:CENTURY 21 Full Service Realty
Listed by: april pillar
Office: russell real estate services
MLS#:5227976
Source:OH_NORMLS
Price summary
- Price:$474,999
- Price per sq. ft.:$151.18
About this home
New New New! This home has a new roof, new HVAC, new windows, new garage door and a new hot water tank which are all very expensive updates already completed!
Welcome to this beautifully maintained 4 bedroom, 2.5 bath home in one of Brunswick's desirable neighborhoods that offers no HOA and a neighborhood park just steps away!
This home has been thoughtfully updated with major improvements already completed, including new windows (2023), a new roof (2024), new furnace and central air (2024), new hot water tank (2024), and a new garage door (2024) providing peace of mind for years to come. A large finished basement with new carpeting and an office/workout room as well as a storage room and 9 foot ceilings complete this perfect lower level space. The home also features an ADT security system and a battery backup sump pump for added protection and reliability. Four generously sized bedrooms and a large primary bathroom are the perfect combination to complete the upper level.
The kitchen comes equipped with appliances that are all six years old or newer, with the exception of the refrigerator, making this home truly move-in ready.
From the moment you walk in, you'll appreciate the 9-foot ceilings throughout the home creating an open, spacious feel with endless possibilities for future finished living space. The functional layout includes the convenience of main-floor laundry, making everyday living that much easier. Step through the sliding glass doors onto the expansive back deck, where you can relax, entertain, or enjoy views of the quiet backyard
Don't miss your opportunity to make this exceptional home yours!...
Contact an agent
Home facts
- Year built:1997
- Subdivision & Development:Shenandoah Vill
- Listing ID #:5227976
- Added:57 day(s) ago
- Updated:September 12, 2026 at 07:32 AM
Rooms and interior
- Bedrooms:4
- Total bathrooms:3
- Full bathrooms:2
- Half bathrooms:1
- Rooms Total:9
- Kitchen Description:Dishwasher, Disposal, Freezer, Microwave, Range, Refrigerator
- Basement:Yes
- Basement Description:Partially Furnished, Sump Pump
- Living area:3,142 sq. ft.
Heating and cooling
- Cooling:Central Air
- Heating:Forced Air, Gas
- Central air:Yes
Structure and exterior
- Roof:Asphalt, Fiberglass
- Year built:1997
- Building area:3,142 sq. ft.
- Lot area:0.25 Acres
- Architectural Style:Colonial
- Construction Materials:Vinyl Siding
- Exterior Features:Deck, Porch
Utilities
- Water:Public
- Sewer:Public Sewer
Finances and disclosures
- Price:$474,999
- Price per sq. ft.:$151.18
- Tax amount:$6,298 (2025)
Features and amenities
- Appliances:Dishwasher, Disposal, Microwave, Range, Refrigerator, Washer
- Laundry features:Dryer, Washer
- Amenities:Smoke Detectors
Parking
- Parking description:Garage
- Garage:Yes
- Garage spaces:2

New listings near 1138 Middlefield Trail
- New
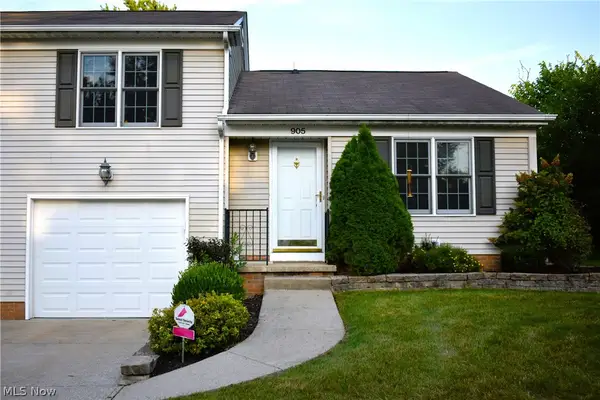 $214,900Active2 beds 2 baths1,574 sq. ft.
905 Quinebaug Court, Brunswick, OH 44212
MLS# 5244109Listed by: EXP REALTY, LLC. - New
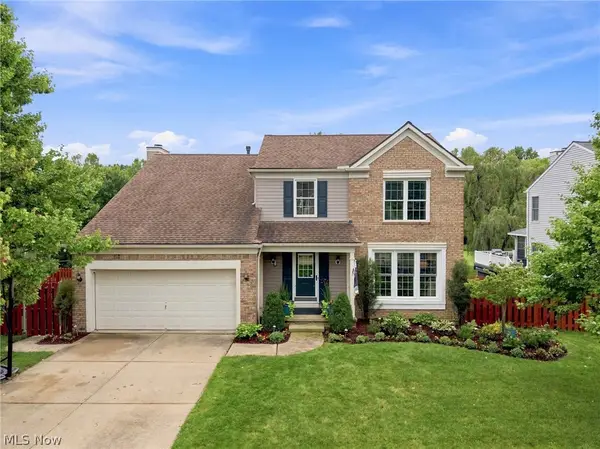 $400,000Active4 beds 3 baths2,850 sq. ft.
2950 Benjamin Drive, Brunswick, OH 44212
MLS# 5243013Listed by: RE/MAX ABOVE & BEYOND - New
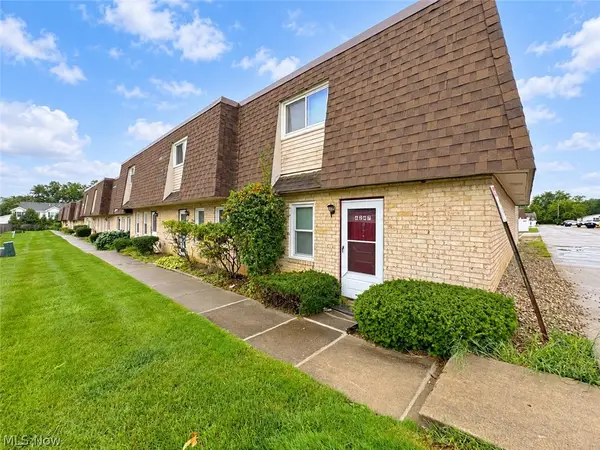 $159,900Active3 beds 2 baths1,302 sq. ft.
4245 Bennington Boulevard, Brunswick, OH 44212
MLS# 5243769Listed by: HOMESMART REAL ESTATE MOMENTUM LLC - Open Sun, 12 to 2pmNew
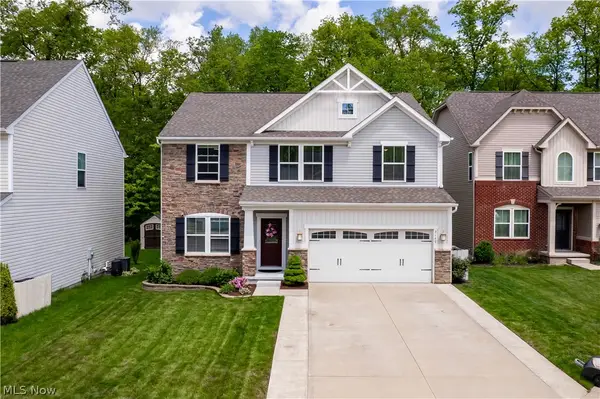 $475,000Active3 beds 3 baths3,934 sq. ft.
3149 Blackburn Lane, Brunswick, OH 44212
MLS# 5243664Listed by: KELLER WILLIAMS ELEVATE 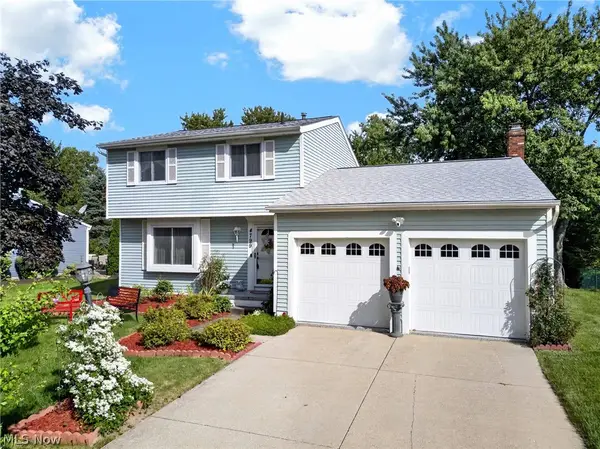 $300,000Pending3 beds 2 baths1,830 sq. ft.
4799 Emerald Lane, Brunswick, OH 44212
MLS# 5241353Listed by: KELLER WILLIAMS LIVING- Open Sun, 1 to 3pmNew
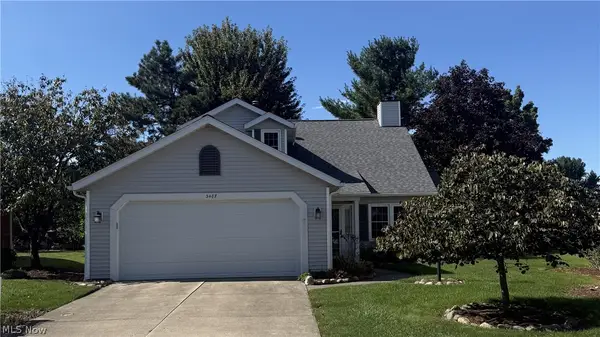 $290,000Active2 beds 2 baths1,858 sq. ft.
3487 Nantucket Cove, Brunswick, OH 44212
MLS# 5243672Listed by: HOMESMART REAL ESTATE MOMENTUM LLC - Open Sat, 12 to 2pmNew
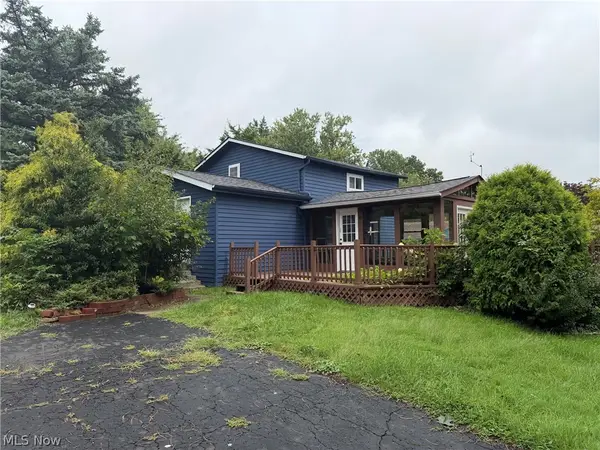 $200,000Active3 beds 2 baths1,532 sq. ft.
1453 Roosevelt Avenue, Brunswick, OH 44212
MLS# 5242728Listed by: LPT REALTY - New
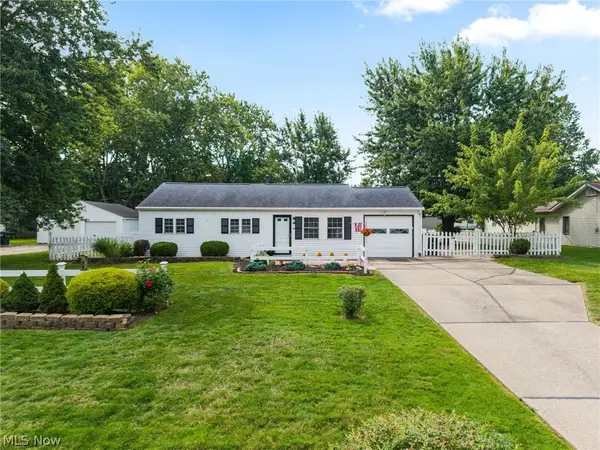 $234,900Active4 beds 2 baths1,512 sq. ft.
3726 Manchester Drive, Brunswick, OH 44212
MLS# 5242976Listed by: EXP REALTY, LLC. - New
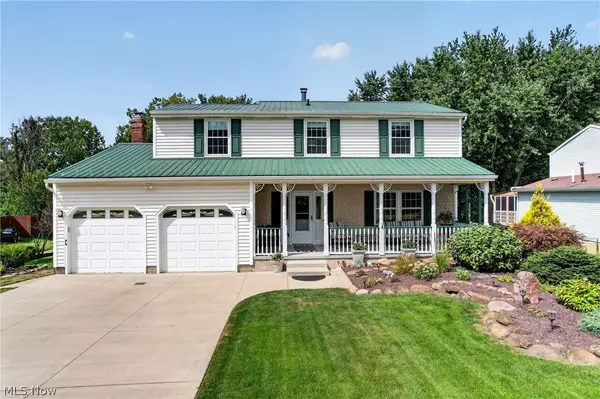 $379,000Active4 beds 2 baths2,368 sq. ft.
1690 Lares Lane, Brunswick, OH 44212
MLS# 5240968Listed by: LENTZ ASSOCIATES, INC. - New
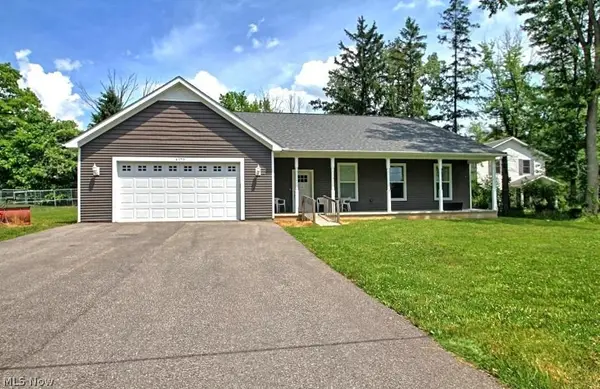 $419,000Active4 beds 4 baths2,725 sq. ft.
4173 Keller Hanna Drive, Brunswick, OH 44212
MLS# 5243347Listed by: EXP REALTY, LLC.


Protect your home and budget from life's surprises with an Assurant Home Warranty, backed by a partner that supports you through every step of homeownership. Explore Plans.
©2026 Century 21 Real Estate LLC. All rights reserved. CENTURY 21®, the CENTURY 21 Logo and C21® are service marks owned by Century 21 Real Estate LLC. Century 21 Real Estate LLC fully supports the principles of the Fair Housing Act and the Equal Opportunity Act. Each office is independently owned and operated. Listing information is deemed reliable but not guaranteed accurate.