
2081 Glenmont Drive, Brunswick, OH 44212
Local realty services provided by:CENTURY 21 Darfus Realty
Listed by: mike wold
Office: re/max revealty
MLS#:5230912
Source:OH_NORMLS
Price summary
- Price:$454,900
- Price per sq. ft.:$223.98
- Monthly HOA dues:$201
About this home
HOUSE UNDER CONSTRUCTION. FALL 2026 COMPLETION AND MOVE-IN! Welcome to 2081 Glenmont Drive in Brunswick—an inviting home designed for both comfort and functionality. The spacious 2 story family room flows seamlessly into the dining area and kitchen, creating an open, bright, and versatile living space ideal for everyday living and entertaining. The primary suite located on the second floor, features an attached bath and a generous walk-in closet, offering privacy and ease of living. There are two additional spacious bedrooms on the second floor of this charming townhome. Residents enjoy access to the beautiful Market Highlands grounds, featuring a dedicated boardwalk walking trail leading to the popular Market 42 farmers market. The area highlights locally sourced food, a local brewery, scenic walking paths, bike trail access, and approximately 3.5 acres of preserved wetlands—offering the perfect blend of convenience, nature, and lifestyle. Perfectly situated, this home provides the privacy of a tucked away location with the convenience of quick access to Route 303 and the highway. This is a low maintenance community where the lawn and snow care is included.
Included Features in Pricing
• Full Basement
• 2 car garage front entry
• Electric Fireplace in Family Room
• Tankless Water Heater
• 200 Amp Service
• Bryant HVAC System (95%+ High Efficiency Furnace, 14 SEER A/C)
• Level 1 Lighting Package
• Level 2 Quartz Countertops in Kitchen
• Aristokraft soft close cabinets
• Appliance Package #1 (Whirlpool Stainless – Gas Range, Dishwasher, Microwave). CALL LIST AGENT FOR DETAILS TODAY!...
Contact an agent
Home facts
- Year built:2026
- Subdivision & Development:Market Highlands
- Listing ID #:5230912
- Added:47 day(s) ago
- Updated:September 17, 2026 at 01:44 AM
Rooms and interior
- Bedrooms:3
- Total bathrooms:3
- Full bathrooms:2
- Half bathrooms:1
- Kitchen Description:Dishwasher, Microwave, Range
- Basement:Yes
- Basement Description:Full
- Living area:2,031 sq. ft.
Heating and cooling
- Cooling:Central Air
- Heating:Forced Air, Gas
- Central air:Yes
Structure and exterior
- Roof:Asphalt, Fiberglass
- Year built:2026
- Building area:2,031 sq. ft.
- Lot area:0.1 Acres
- Construction Materials:Vinyl Siding
- Levels:2 Story
Utilities
- Water:Public
- Sewer:Public Sewer
Finances and disclosures
- Price:$454,900
- Price per sq. ft.:$223.98
Features and amenities
- Appliances:Dishwasher, Microwave, Range
Parking
- Parking description:Attached, Garage
- Garage:Yes
- Garage spaces:2

New listings near 2081 Glenmont Drive
- Open Sun, 11am to 12:30pmNew
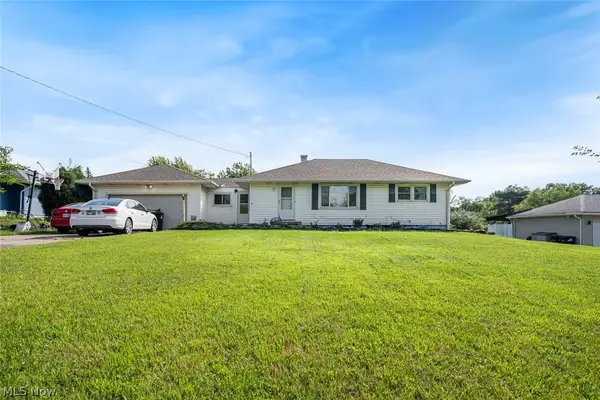 $290,000Active3 beds 2 baths2,000 sq. ft.
1187 Meadowbrook Boulevard, Brunswick, OH 44212
MLS# 5245611Listed by: KELLER WILLIAMS CITYWIDE - New
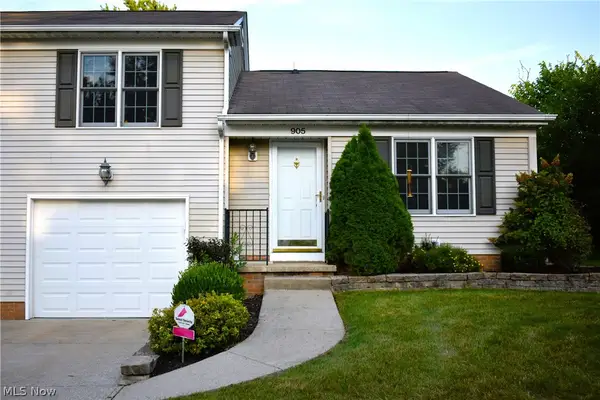 $214,900Active2 beds 2 baths1,574 sq. ft.
905 Quinebaug Court, Brunswick, OH 44212
MLS# 5244109Listed by: EXP REALTY, LLC. 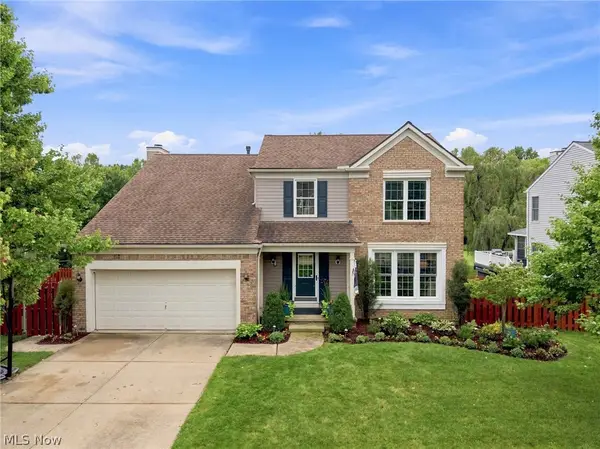 $400,000Pending4 beds 3 baths2,850 sq. ft.
2950 Benjamin Drive, Brunswick, OH 44212
MLS# 5243013Listed by: RE/MAX ABOVE & BEYOND- New
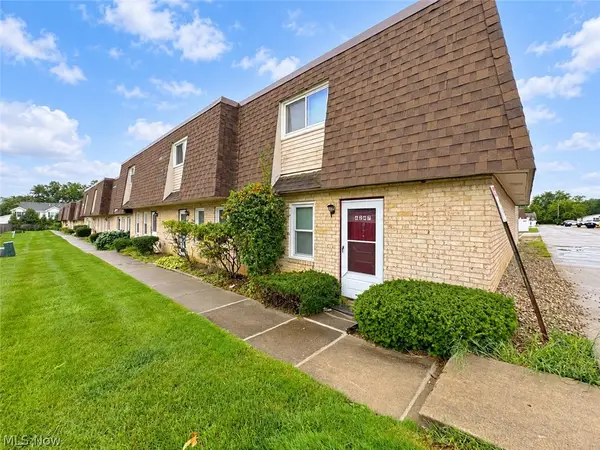 $159,900Active3 beds 2 baths1,302 sq. ft.
4245 Bennington Boulevard, Brunswick, OH 44212
MLS# 5243769Listed by: HOMESMART REAL ESTATE MOMENTUM LLC 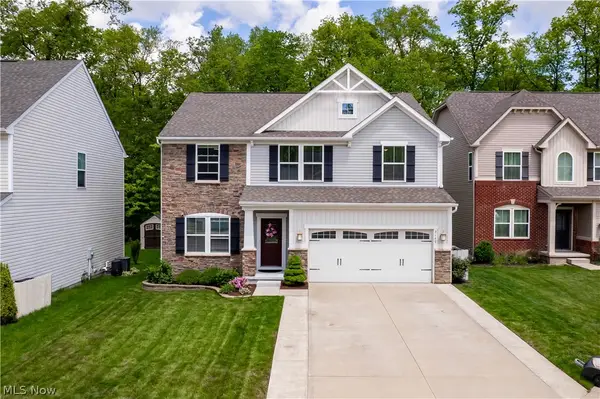 $475,000Pending3 beds 3 baths3,934 sq. ft.
3149 Blackburn Lane, Brunswick, OH 44212
MLS# 5243664Listed by: KELLER WILLIAMS ELEVATE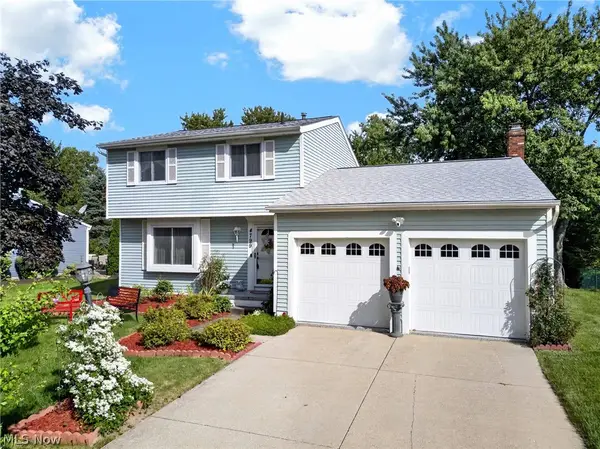 $300,000Pending3 beds 2 baths1,830 sq. ft.
4799 Emerald Lane, Brunswick, OH 44212
MLS# 5241353Listed by: KELLER WILLIAMS LIVING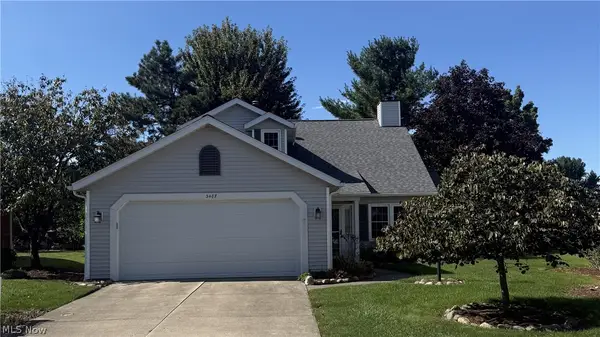 $290,000Pending2 beds 2 baths1,858 sq. ft.
3487 Nantucket Cove, Brunswick, OH 44212
MLS# 5243672Listed by: HOMESMART REAL ESTATE MOMENTUM LLC- New
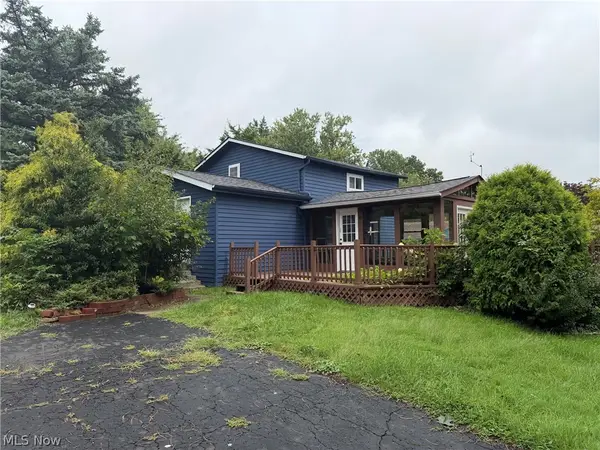 $200,000Active3 beds 2 baths1,532 sq. ft.
1453 Roosevelt Avenue, Brunswick, OH 44212
MLS# 5242728Listed by: LPT REALTY 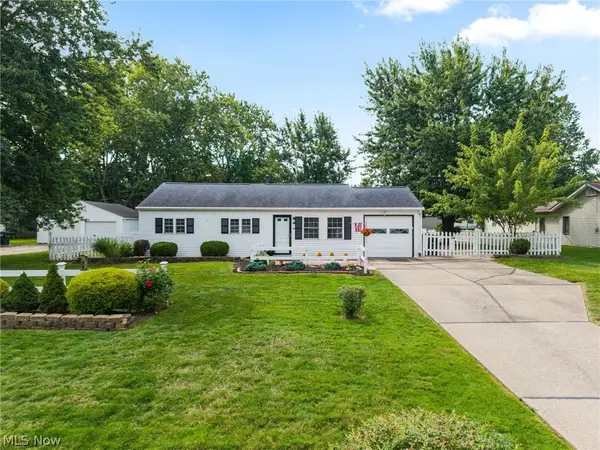 $234,900Pending4 beds 2 baths1,512 sq. ft.
3726 Manchester Drive, Brunswick, OH 44212
MLS# 5242976Listed by: EXP REALTY, LLC.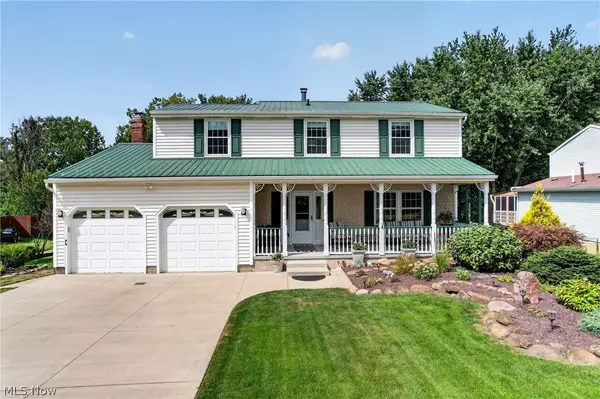 $379,000Pending4 beds 2 baths2,368 sq. ft.
1690 Lares Lane, Brunswick, OH 44212
MLS# 5240968Listed by: LENTZ ASSOCIATES, INC.


Protect your home and budget from life's surprises with an Assurant Home Warranty, backed by a partner that supports you through every step of homeownership. Explore Plans.
©2026 Century 21 Real Estate LLC. All rights reserved. CENTURY 21®, the CENTURY 21 Logo and C21® are service marks owned by Century 21 Real Estate LLC. Century 21 Real Estate LLC fully supports the principles of the Fair Housing Act and the Equal Opportunity Act. Each office is independently owned and operated. Listing information is deemed reliable but not guaranteed accurate.