
2783 Galway Drive, Brunswick, OH 44212
Local realty services provided by:CENTURY 21 DeAnna Realty
Listed by: joan elflein
Office: ohio broker direct
MLS#:5228124
Source:OH_NORMLS
Price summary
- Price:$826,900
- Price per sq. ft.:$345.84
- Monthly HOA dues:$28.33
About this home
Beautiful Lyndhurst floor plan built by Drees Homes in the desirable Highland School District. This three-bedroom ranch offers the perfect blend of comfort, functionality, and modern convenience. The thoughtfully designed floor plan includes a dedicated home office, providing an ideal space for remote work or study. A spacious three-car garage offers ample room for vehicles, storage, and hobbies, while the covered rear patio with a cozy fireplace creates an inviting outdoor living area for relaxing or entertaining. The full basement, complete with an egress window and rough plumbing, provides endless possibilities for future finished living space, an additional bedroom, or recreation area. The generous 3/4-acre lot is partially wooded and backs up to green space. This home combines practical features with timeless appeal, making it an exceptional place to call home.
Contact an agent
Home facts
- Year built:2023
- Subdivision & Development:Wexford Sub
- Listing ID #:5228124
- Added:56 day(s) ago
- Updated:September 12, 2026 at 02:29 PM
Rooms and interior
- Bedrooms:3
- Total bathrooms:3
- Full bathrooms:2
- Half bathrooms:1
- Kitchen Description:Built In Oven, Cooktop, Dishwasher, Disposal, Microwave
- Basement:Yes
- Basement Description:Full, Sump Pump, Unfinished
- Living area:2,391 sq. ft.
Heating and cooling
- Cooling:Central Air
- Heating:Forced Air, Gas
- Central air:Yes
Structure and exterior
- Roof:Asphalt, Fiberglass
- Year built:2023
- Building area:2,391 sq. ft.
- Lot area:0.75 Acres
- Lot Features:Level, Wooded/Treed
- Architectural Style:Ranch
- Construction Materials:Vinyl Siding, Wood Siding
- Exterior Features:Level, Wooded
- Levels:1 Story
Utilities
- Water:Public
- Sewer:Public Sewer
Finances and disclosures
- Price:$826,900
- Price per sq. ft.:$345.84
- Tax amount:$9,100 (2025)
Features and amenities
- Appliances:Cooktop, Dishwasher, Disposal, Microwave
- Amenities:Smoke Detectors
Parking
- Parking description:Attached, Garage, Paved
- Garage:Yes
- Garage spaces:3

New listings near 2783 Galway Drive
- New
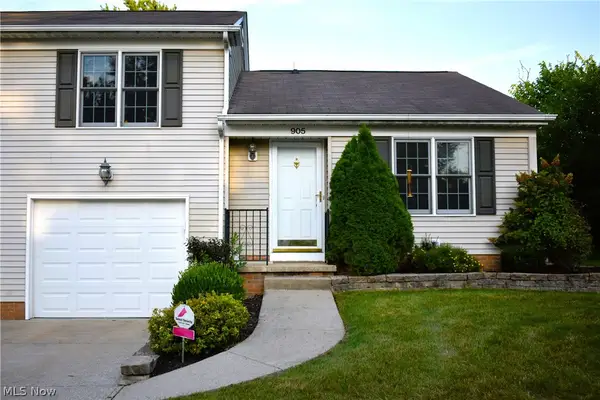 $214,900Active2 beds 2 baths1,574 sq. ft.
905 Quinebaug Court, Brunswick, OH 44212
MLS# 5244109Listed by: EXP REALTY, LLC. - New
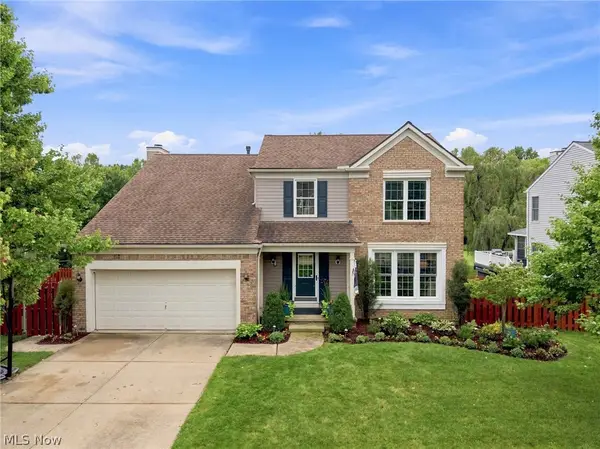 $400,000Active4 beds 3 baths2,850 sq. ft.
2950 Benjamin Drive, Brunswick, OH 44212
MLS# 5243013Listed by: RE/MAX ABOVE & BEYOND - New
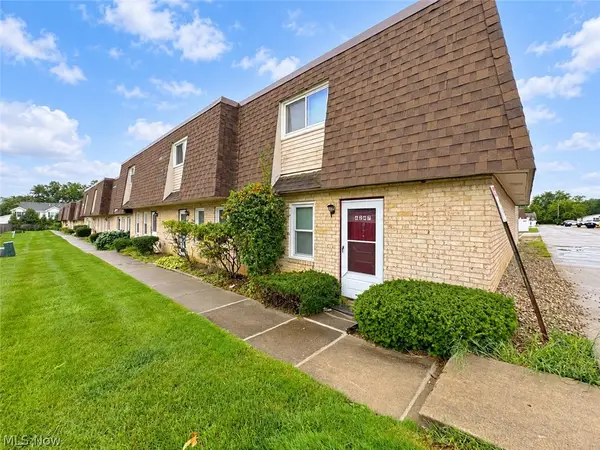 $159,900Active3 beds 2 baths1,302 sq. ft.
4245 Bennington Boulevard, Brunswick, OH 44212
MLS# 5243769Listed by: HOMESMART REAL ESTATE MOMENTUM LLC - Open Sun, 12 to 2pmNew
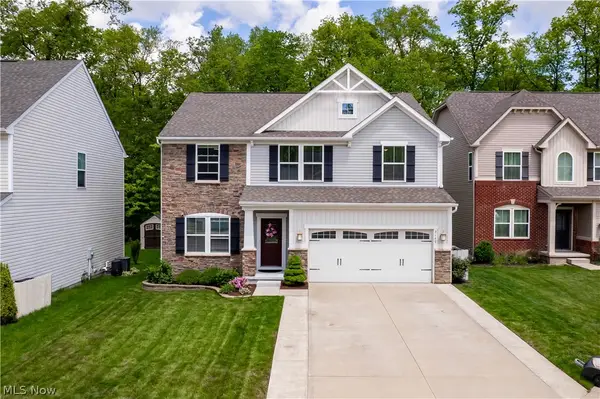 $475,000Active3 beds 3 baths3,934 sq. ft.
3149 Blackburn Lane, Brunswick, OH 44212
MLS# 5243664Listed by: KELLER WILLIAMS ELEVATE 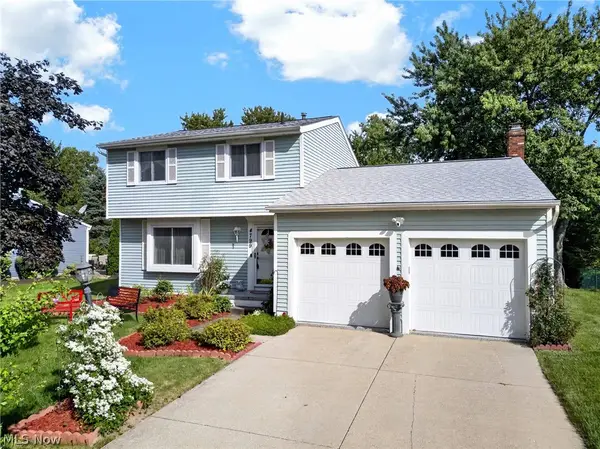 $300,000Pending3 beds 2 baths1,830 sq. ft.
4799 Emerald Lane, Brunswick, OH 44212
MLS# 5241353Listed by: KELLER WILLIAMS LIVING- Open Sun, 1 to 3pmNew
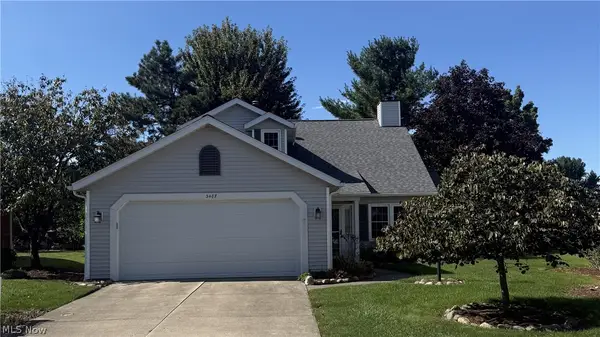 $290,000Active2 beds 2 baths1,858 sq. ft.
3487 Nantucket Cove, Brunswick, OH 44212
MLS# 5243672Listed by: HOMESMART REAL ESTATE MOMENTUM LLC - Open Sat, 12 to 2pmNew
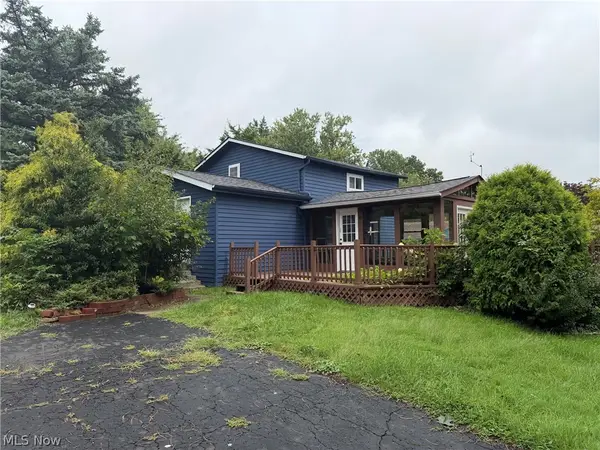 $200,000Active3 beds 2 baths1,532 sq. ft.
1453 Roosevelt Avenue, Brunswick, OH 44212
MLS# 5242728Listed by: LPT REALTY - New
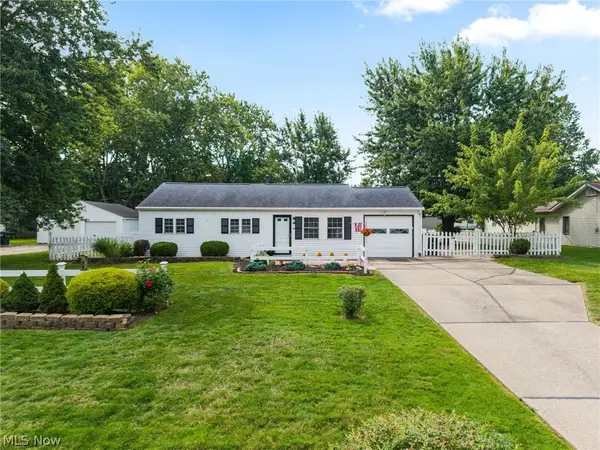 $234,900Active4 beds 2 baths1,512 sq. ft.
3726 Manchester Drive, Brunswick, OH 44212
MLS# 5242976Listed by: EXP REALTY, LLC. - New
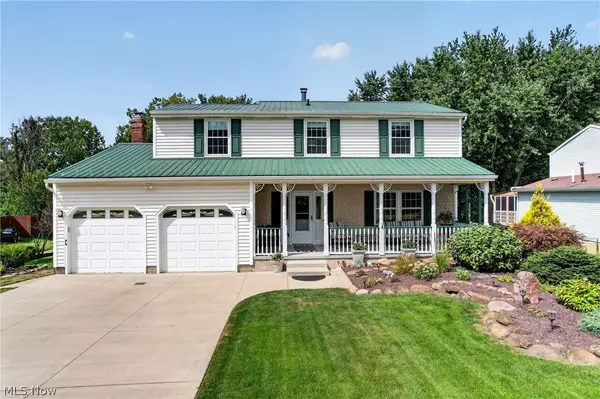 $379,000Active4 beds 2 baths2,368 sq. ft.
1690 Lares Lane, Brunswick, OH 44212
MLS# 5240968Listed by: LENTZ ASSOCIATES, INC. - New
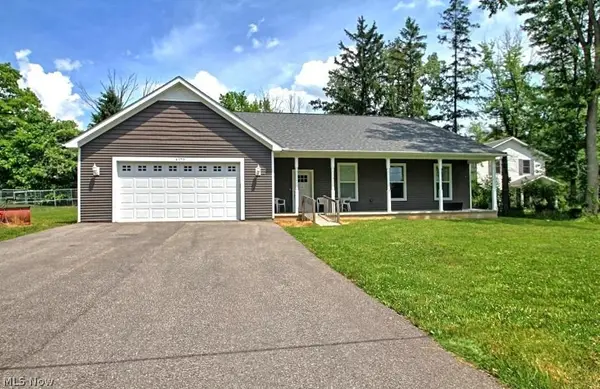 $419,000Active4 beds 4 baths2,725 sq. ft.
4173 Keller Hanna Drive, Brunswick, OH 44212
MLS# 5243347Listed by: EXP REALTY, LLC.


Protect your home and budget from life's surprises with an Assurant Home Warranty, backed by a partner that supports you through every step of homeownership. Explore Plans.
©2026 Century 21 Real Estate LLC. All rights reserved. CENTURY 21®, the CENTURY 21 Logo and C21® are service marks owned by Century 21 Real Estate LLC. Century 21 Real Estate LLC fully supports the principles of the Fair Housing Act and the Equal Opportunity Act. Each office is independently owned and operated. Listing information is deemed reliable but not guaranteed accurate.