
3149 Blackburn Lane, Brunswick, OH 44212
Local realty services provided by:CENTURY 21 Full Service Realty
Upcoming open houses
- Sun, Sep 1312:00 pm - 02:00 pm
Listed by: anamaria n oancea
Office: keller williams elevate
MLS#:5243664
Source:OH_NORMLS
Price summary
- Price:$475,000
- Price per sq. ft.:$120.74
- Monthly HOA dues:$64.58
About this home
Welcome to this beautifully maintained home in the desirable Waite Farms community of Brunswick! Offering an inviting open floor plan and thoughtful updates throughout, this 3- bedroom home with a spacious loft provides exceptional comfort and varsity. The heart of the home is the spacious family room, featuring a stunning floor-to-ceiling stone fireplace with build-in electric insert-perfect for cozy nights in or entertaining guests in style. The upgraded kitchen features modern cabinets, elegant granite counter tops and an oversize kitchen island. Stunning morning room filled with natural light - perfect for casual dining or relaxing with your morning coffee. An in-home office, formal dining room and a half bath complete the first floor, offering flexibility for work-from-home needs or everyday convenience. Head upstairs to discover brand-new flooring on the stairs, hallway, and a spacious loft - a versatile area that can easily be converted into a fourth bedroom. The luxurious owner's suite is a true retreat, featuring two walk-in closets - one in the bedroom and the second through the en-suite bath. The private bathroom is upgraded with tile shower, LVP flooring and featuring a double vanity. The second full bathroom is completely remodeled with a new vanity, mirror and stylish flooring. Enjoy the convenience of upstairs laundry and make the most of the fully finished basement with new LVP flooring - perfect for a home gym, movie nights, playroom, or entertaining space. Step outside in your own private oasis - a beautifully landscaped backyard featuring a deck, a stamped concrete patio, and a build-in grill station - ideal for cookouts and summer gatherings. This move-in-ready home combines spacious living, desirable updates, and an exceptional outdoor setting in one of Brunswick's most popular communities. To provide added peace of mind, the seller is offering a one-year warranty! Don't miss the opportunity to make it yours!...
Contact an agent
Home facts
- Year built:2015
- Subdivision & Development:Waite Farms Sub Ph#4
- Listing ID #:5243664
- Added:2 day(s) ago
- Updated:September 12, 2026 at 02:29 PM
Rooms and interior
- Bedrooms:3
- Total bathrooms:3
- Full bathrooms:2
- Half bathrooms:1
- Rooms Total:7
- Kitchen Description:Dishwasher, Disposal, Range, Refrigerator
- Basement:Yes
- Basement Description:Finished
- Living area:3,934 sq. ft.
Heating and cooling
- Cooling:Central Air
- Heating:Forced Air
- Central air:Yes
Structure and exterior
- Roof:Asphalt, Fiberglass
- Year built:2015
- Building area:3,934 sq. ft.
- Lot area:0.13 Acres
- Lot Features:Wooded/Treed
- Architectural Style:Colonial
- Construction Materials:Stone, Vinyl Siding
- Exterior Features:Deck, Patio, Wooded
- Levels:2 Stories, 2 Story
Utilities
- Water:Public
- Sewer:Public Sewer
Finances and disclosures
- Price:$475,000
- Price per sq. ft.:$120.74
- Tax amount:$6,735 (2025)
Features and amenities
- Appliances:Dishwasher, Disposal, Range, Refrigerator, Washer
- Laundry features:Dryer, Washer
- Amenities:Smoke Detectors
- Pool features:Community
Parking
- Parking description:Garage
- Garage:Yes
- Garage spaces:2

New listings near 3149 Blackburn Lane
- New
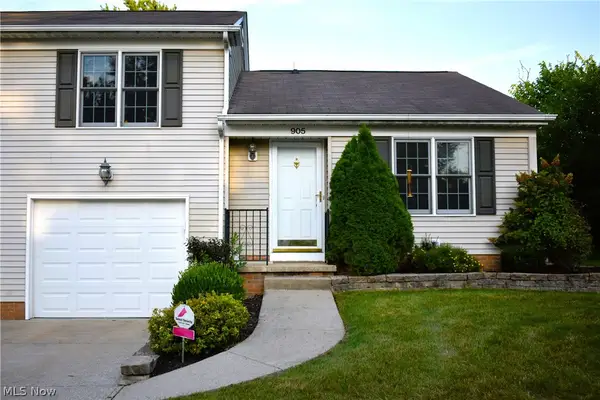 $214,900Active2 beds 2 baths1,574 sq. ft.
905 Quinebaug Court, Brunswick, OH 44212
MLS# 5244109Listed by: EXP REALTY, LLC. - New
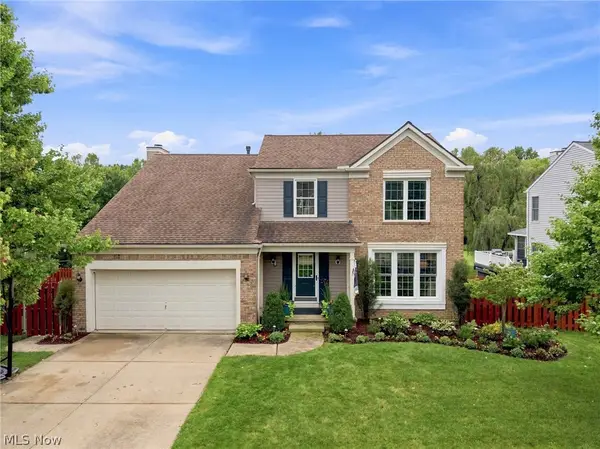 $400,000Active4 beds 3 baths2,850 sq. ft.
2950 Benjamin Drive, Brunswick, OH 44212
MLS# 5243013Listed by: RE/MAX ABOVE & BEYOND - New
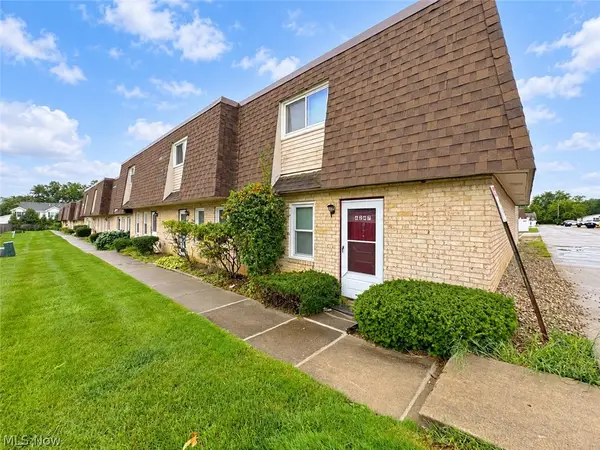 $159,900Active3 beds 2 baths1,302 sq. ft.
4245 Bennington Boulevard, Brunswick, OH 44212
MLS# 5243769Listed by: HOMESMART REAL ESTATE MOMENTUM LLC 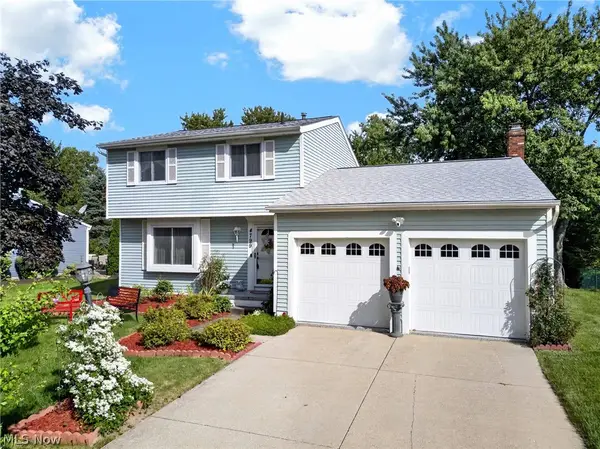 $300,000Pending3 beds 2 baths1,830 sq. ft.
4799 Emerald Lane, Brunswick, OH 44212
MLS# 5241353Listed by: KELLER WILLIAMS LIVING- Open Sun, 1 to 3pmNew
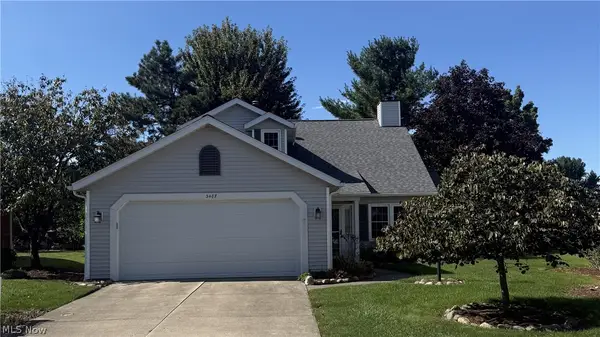 $290,000Active2 beds 2 baths1,858 sq. ft.
3487 Nantucket Cove, Brunswick, OH 44212
MLS# 5243672Listed by: HOMESMART REAL ESTATE MOMENTUM LLC - Open Sat, 12 to 2pmNew
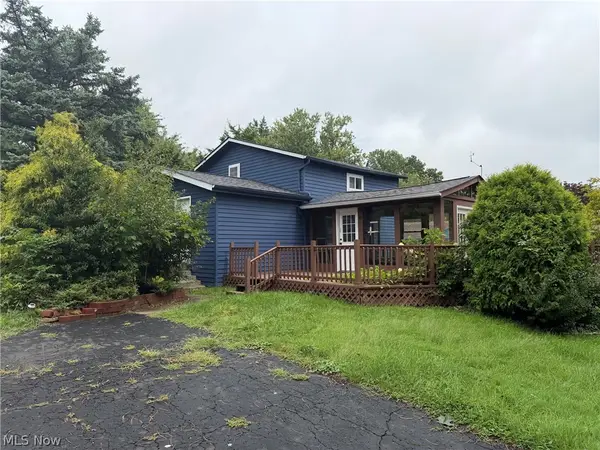 $200,000Active3 beds 2 baths1,532 sq. ft.
1453 Roosevelt Avenue, Brunswick, OH 44212
MLS# 5242728Listed by: LPT REALTY - New
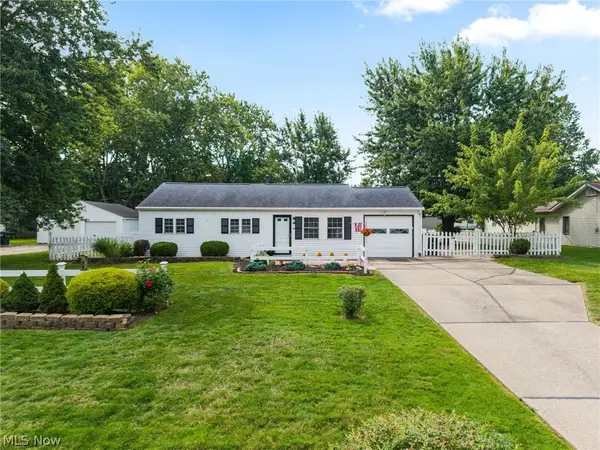 $234,900Active4 beds 2 baths1,512 sq. ft.
3726 Manchester Drive, Brunswick, OH 44212
MLS# 5242976Listed by: EXP REALTY, LLC. - New
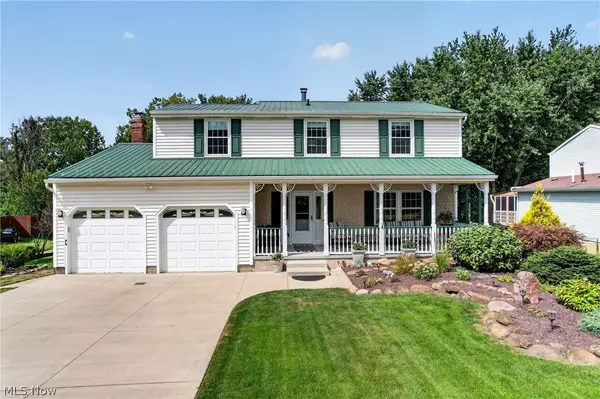 $379,000Active4 beds 2 baths2,368 sq. ft.
1690 Lares Lane, Brunswick, OH 44212
MLS# 5240968Listed by: LENTZ ASSOCIATES, INC. - New
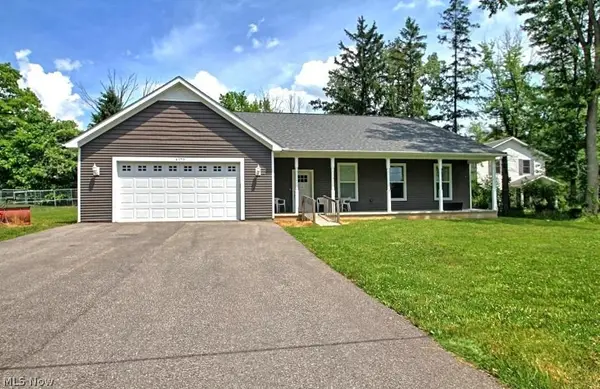 $419,000Active4 beds 4 baths2,725 sq. ft.
4173 Keller Hanna Drive, Brunswick, OH 44212
MLS# 5243347Listed by: EXP REALTY, LLC.


Protect your home and budget from life's surprises with an Assurant Home Warranty, backed by a partner that supports you through every step of homeownership. Explore Plans.
©2026 Century 21 Real Estate LLC. All rights reserved. CENTURY 21®, the CENTURY 21 Logo and C21® are service marks owned by Century 21 Real Estate LLC. Century 21 Real Estate LLC fully supports the principles of the Fair Housing Act and the Equal Opportunity Act. Each office is independently owned and operated. Listing information is deemed reliable but not guaranteed accurate.