
3726 Manchester Drive, Brunswick, OH 44212
Local realty services provided by:CENTURY 21 Darfus Realty
Listed by: atalie hoes, amy l hoes
Office: exp realty, llc.
MLS#:5242976
Source:OH_NORMLS
Price summary
- Price:$234,900
- Price per sq. ft.:$155.36
About this home
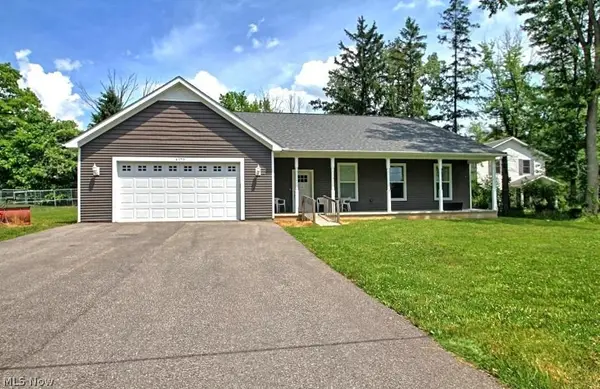
A fresh start awaits in this inviting four-bedroom, two-bath Brunswick home, where thoughtful updates, appealing outdoor space, and everyday convenience come together with ease.
The remodeled kitchen, completed in 2023, gives the heart of the home a current, polished feel and a practical setting for everything from quick breakfasts to weekend dinners. Fresh paint throughout brightens the interior, while carpet installed in 2023 adds comfort underfoot. Four bedrooms provide options for restful retreats, a home office, hobbies, or guests, and two full bathrooms help keep busy mornings moving.
Beyond the interior, a great backyard offers room to grill, garden, play, or relax beneath the open sky. Well-kept landscaping frames the property with tidy curb appeal, so your weekends can be spent enjoying the yard.
The surrounding area makes it easy to stay active and connected. Hopkins Park and nearby paths offer opportunities to
enjoy the outdoors, while Brunswick Lake Park adds another scenic destination. With Brunswick Town Center, local restaurants and shopping are all close at hand. Convenient access to Interstate 71 streamlines commutes and day trips,
with Medina also within easy reach.
This home is ready to complement your next chapter. Explore the interior, picture your life here, and call today to book
a private showing!...
Contact an agent
Home facts
- Year built:1956
- Subdivision & Development:Woodlands Ph 03
- Listing ID #:5242976
- Added:2 day(s) ago
- Updated:September 12, 2026 at 02:29 PM
Rooms and interior
- Bedrooms:4
- Total bathrooms:2
- Full bathrooms:2
- Kitchen Description:Dishwasher, Microwave, Range, Refrigerator
- Living area:1,512 sq. ft.
Heating and cooling
- Cooling:Central Air
- Heating:Baseboard
- Central air:Yes
Structure and exterior
- Roof:Asphalt, Fiberglass
- Year built:1956
- Building area:1,512 sq. ft.
- Lot area:0.34 Acres
- Architectural Style:Ranch
- Construction Materials:Vinyl Siding
- Exterior Features:Deck
- Levels:1 Story
Utilities
- Water:Public
- Sewer:Public Sewer
Finances and disclosures
- Price:$234,900
- Price per sq. ft.:$155.36
- Tax amount:$6,192 (2025)
Features and amenities
- Appliances:Dishwasher, Microwave, Range, Refrigerator, Washer
- Laundry features:Dryer, Washer
Parking
- Parking description:Driveway, Garage
- Garage:Yes
- Garage spaces:1

New listings near 3726 Manchester Drive
- New
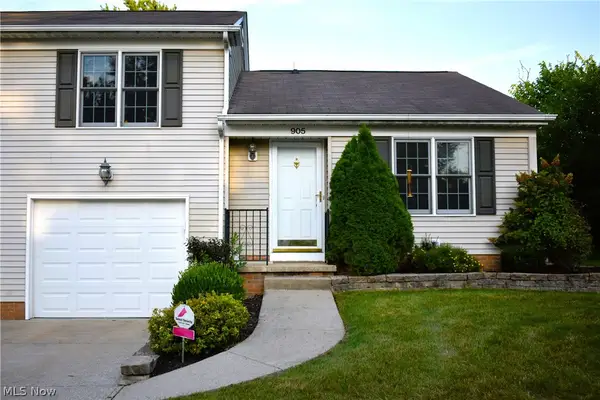 $214,900Active2 beds 2 baths1,574 sq. ft.
905 Quinebaug Court, Brunswick, OH 44212
MLS# 5244109Listed by: EXP REALTY, LLC. - New
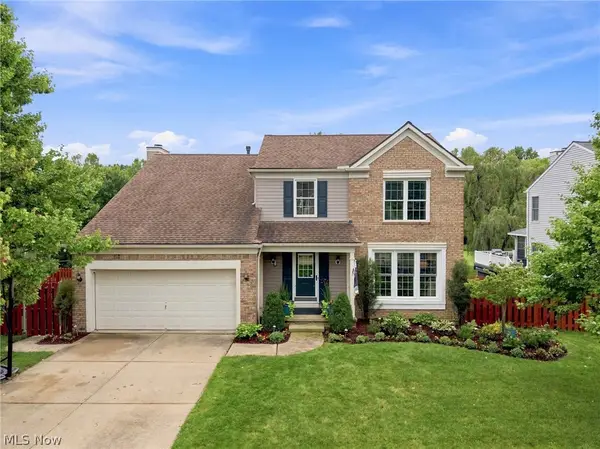 $400,000Active4 beds 3 baths2,850 sq. ft.
2950 Benjamin Drive, Brunswick, OH 44212
MLS# 5243013Listed by: RE/MAX ABOVE & BEYOND - New
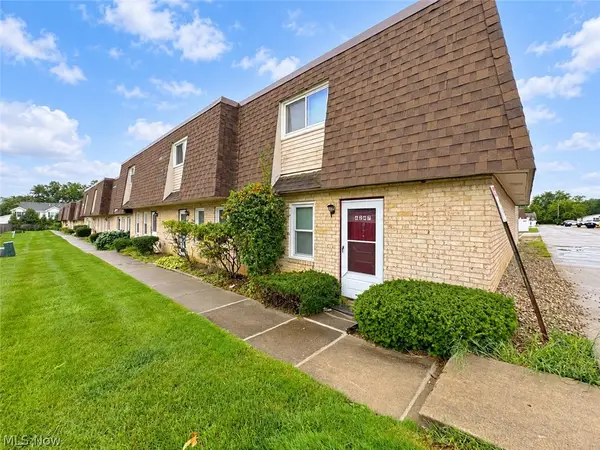 $159,900Active3 beds 2 baths1,302 sq. ft.
4245 Bennington Boulevard, Brunswick, OH 44212
MLS# 5243769Listed by: HOMESMART REAL ESTATE MOMENTUM LLC - Open Sun, 12 to 2pmNew
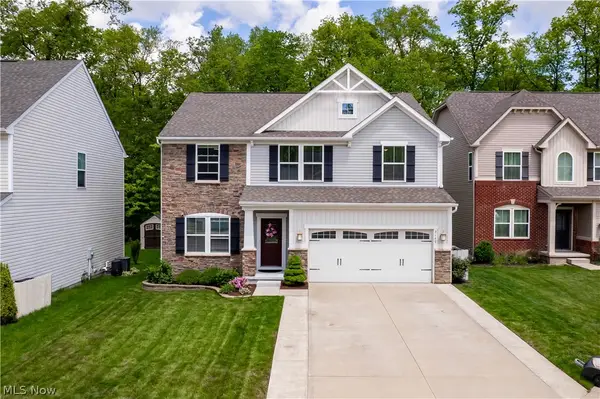 $475,000Active3 beds 3 baths3,934 sq. ft.
3149 Blackburn Lane, Brunswick, OH 44212
MLS# 5243664Listed by: KELLER WILLIAMS ELEVATE 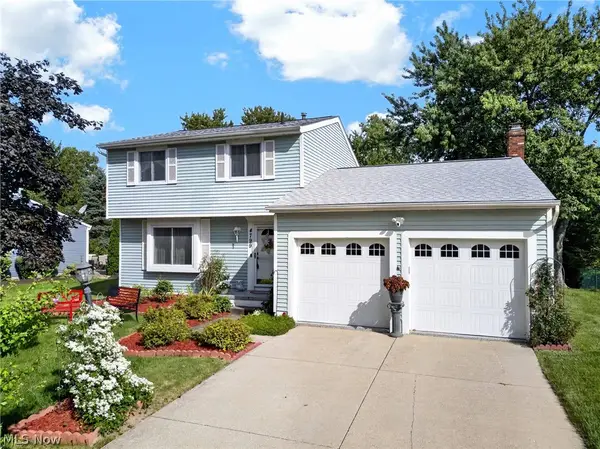 $300,000Pending3 beds 2 baths1,830 sq. ft.
4799 Emerald Lane, Brunswick, OH 44212
MLS# 5241353Listed by: KELLER WILLIAMS LIVING- Open Sun, 1 to 3pmNew
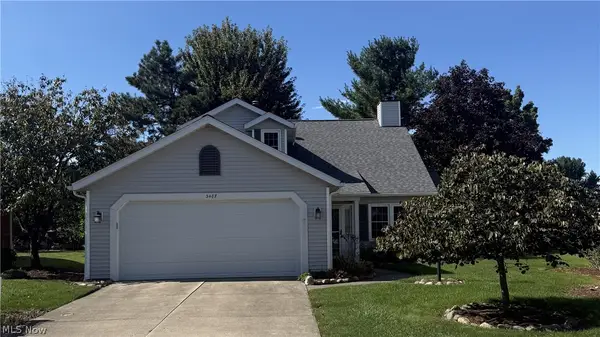 $290,000Active2 beds 2 baths1,858 sq. ft.
3487 Nantucket Cove, Brunswick, OH 44212
MLS# 5243672Listed by: HOMESMART REAL ESTATE MOMENTUM LLC - Open Sat, 12 to 2pmNew
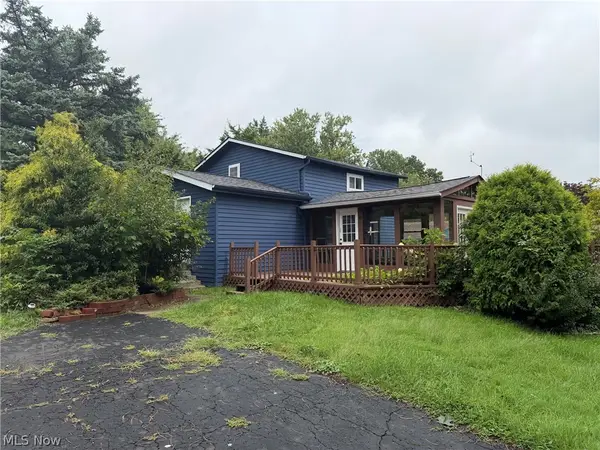 $200,000Active3 beds 2 baths1,532 sq. ft.
1453 Roosevelt Avenue, Brunswick, OH 44212
MLS# 5242728Listed by: LPT REALTY - New
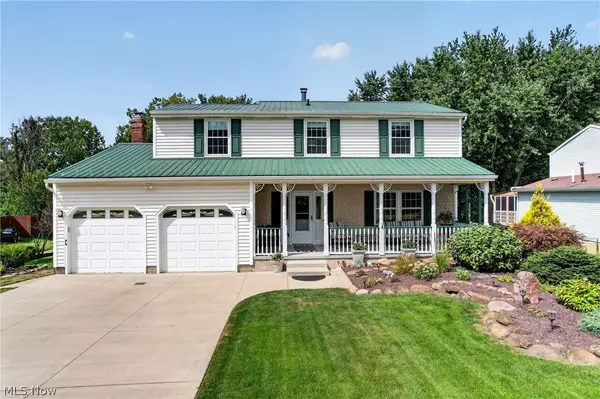 $379,000Active4 beds 2 baths2,368 sq. ft.
1690 Lares Lane, Brunswick, OH 44212
MLS# 5240968Listed by: LENTZ ASSOCIATES, INC. - New
 $419,000Active4 beds 4 baths2,725 sq. ft.
4173 Keller Hanna Drive, Brunswick, OH 44212
MLS# 5243347Listed by: EXP REALTY, LLC.


Protect your home and budget from life's surprises with an Assurant Home Warranty, backed by a partner that supports you through every step of homeownership. Explore Plans.
©2026 Century 21 Real Estate LLC. All rights reserved. CENTURY 21®, the CENTURY 21 Logo and C21® are service marks owned by Century 21 Real Estate LLC. Century 21 Real Estate LLC fully supports the principles of the Fair Housing Act and the Equal Opportunity Act. Each office is independently owned and operated. Listing information is deemed reliable but not guaranteed accurate.