4009 Trenton Trail, Brunswick, OH 44212
Local realty services provided by:CENTURY 21 Transcendent Realty
Listed by: sylvia incorvaia
Office: exp realty, llc.
MLS#:5260938
Source:OH_NORMLS
Price summary
- Price:$369,900
- Price per sq. ft.:$126.55
About this home
Imagine making memories at 4009 Trenton Trail a beautifully remodeled 4 bedroom, 2 full bath home w/ over 2,900 finished sq.ft located on a quiet street in Brunswick, w/ move in ready finishes & a fresh, new construction feel! Step inside to the impressive, sunlit open floorplan w/ vaulted, wood beamed ceilings throughout the living room, dining room & kitchen. Picture morning coffee at the breakfast bar & meals prepared on gorgeous quartzite counters. Soft-close cabinetry, new stainless steel appliances, lighting & fixtures make the elegant kitchen as practical as it is beautiful. Imagine decorations & gifts gathered by the sparkling black stone fireplace in the family room during holidays. A convenient 4th bedroom offers flexibility for an office, or alternative main level sleeping space w/ a remodeled full bath w/ a walk-in shower across the hall. Upstairs, 3 more comfortable bedrooms include a primary suite w/ 2 closets, one a walk-in, to help keep everything organized. Mornings feel easier in the fully remodeled upstairs bath w/ its double-sink vanity & custom-tiled tub surround. Downstairs, the newly finished basement is ready for movie nights, workouts, & more entertaining, w/ a separate laundry room w/ washer, dryer, storage & utility sink. Outside, picture cookouts & conversations on the sprawling freshly painted deck & covered patio. Newly landscaped backyard & front yard flower beds. 2 freshly painted sheds & oversized 2 car garage w/ cabinetry add ample storage. More 2026 update include: LVP flooring, carpet, trim, hardware, outlets, lighting, paint, living room windows, skylight, front door & both sliding doors, glass block windows, HWT, partial driveway replacement, attic insulation, & a 1-year home warranty! Enjoy convenient access to neighborhood parks & Elementary school, Mapleside Farms, restaurants, shopping, & quick highway access. Truly move-in ready, this must have home is ready to welcome you just in time for the holidays! Agent owned....
Contact an agent
Home facts
- Year built:1973
- Subdivision & Development:Maplewood Homes
- Listing ID #:5260938
- Added:1 day(s) ago
- Updated:November 17, 2026 at 02:13 PM
Rooms and interior
- Bedrooms:4
- Total bathrooms:2
- Full bathrooms:2
- Kitchen Description:Dishwasher, Disposal, Microwave, Range, Refrigerator
- Basement:Yes
- Basement Description:Finished, Partial, Partially Furnished
- Living area:2,923 sq. ft.
Heating and cooling
- Cooling:Central Air
- Heating:Forced Air
- Central air:Yes
Structure and exterior
- Roof:Shingle
- Year built:1973
- Building area:2,923 sq. ft.
- Lot area:0.26 Acres
- Construction Materials:Brick, Vinyl Siding
- Exterior Features:Deck, Patio
- Levels:2 Story
Utilities
- Water:Public
- Sewer:Public Sewer
Finances and disclosures
- Price:$369,900
- Price per sq. ft.:$126.55
- Tax amount:$3,833 (2025)
Features and amenities
- Appliances:Dishwasher, Disposal, Microwave, Range, Refrigerator, Washer
- Laundry features:Dryer, Washer
- Amenities:Carbon Monoxide Detectors, Smoke Detectors
Parking
- Parking description:Attached, Driveway, Garage
- Garage:Yes
- Garage spaces:2

New listings near 4009 Trenton Trail
- New
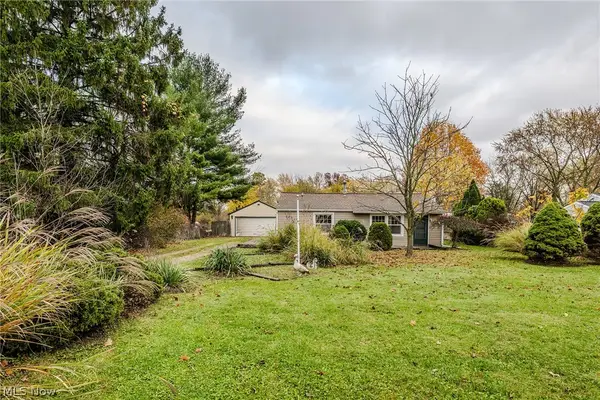 $189,000Active3 beds 1 baths884 sq. ft.
2127 Etta Boulevard, Brunswick, OH 44212
MLS# 5260559Listed by: RE/MAX TRENDS REALTY 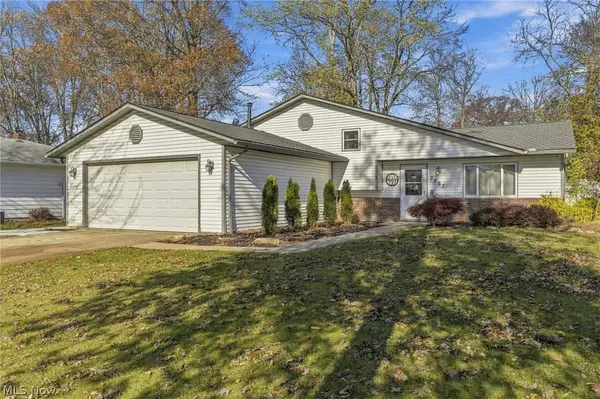 $335,000Pending3 beds 2 baths1,713 sq. ft.
3967 Buckingham Drive, Brunswick, OH 44212
MLS# 5259291Listed by: EXP REALTY, LLC.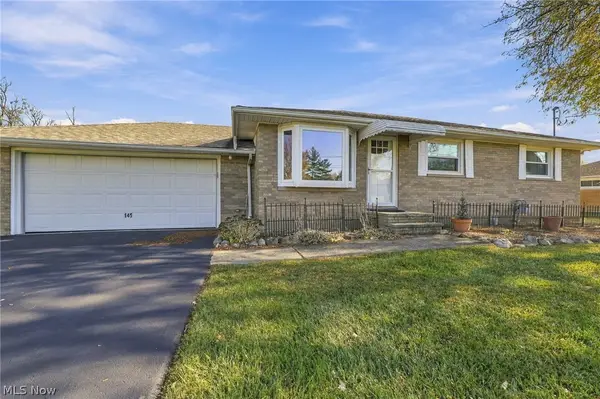 $264,900Pending2 beds 2 baths1,530 sq. ft.
145 Briarleigh Drive, Brunswick, OH 44212
MLS# 5259272Listed by: EXP REALTY, LLC.- New
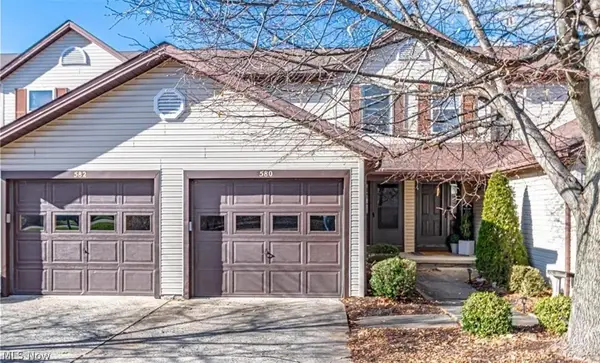 $199,000Active2 beds 3 baths1,470 sq. ft.
580 Topaz Lane, Brunswick, OH 44212
MLS# 5259829Listed by: YOUR HOME REALTY, LLC - New
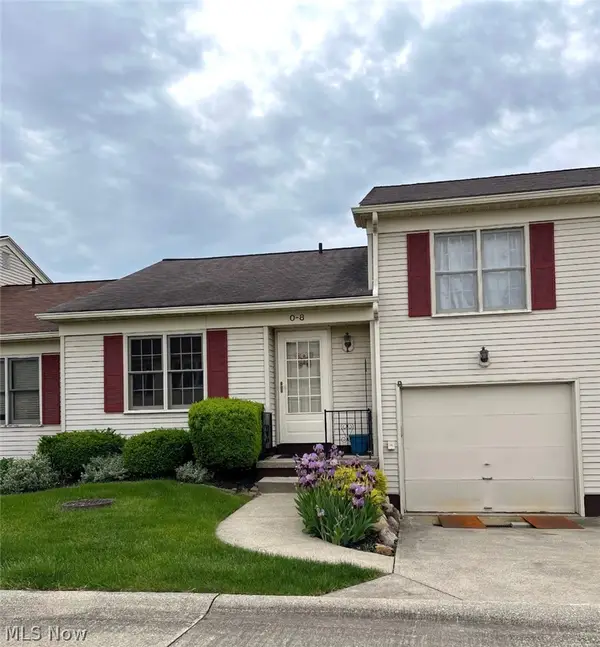 $182,500Active2 beds 2 baths1,014 sq. ft.
5279 Creekside Boulevard #O8, Brunswick, OH 44212
MLS# 5259774Listed by: EXP REALTY, LLC. 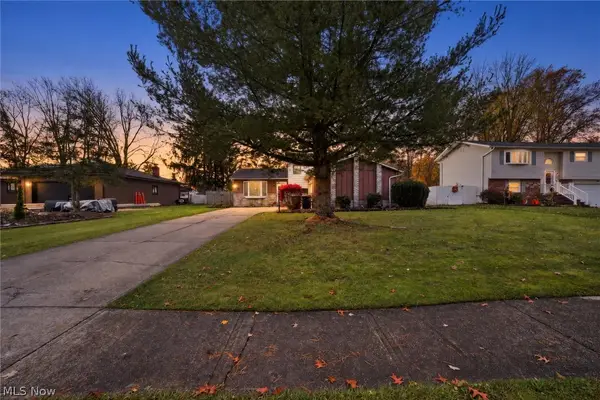 $300,000Activeundercontract3 beds 2 baths
3924 Buckingham Drive, Brunswick, OH 44212
MLS# 5258183Listed by: REAL ESTATE QUEST, INC.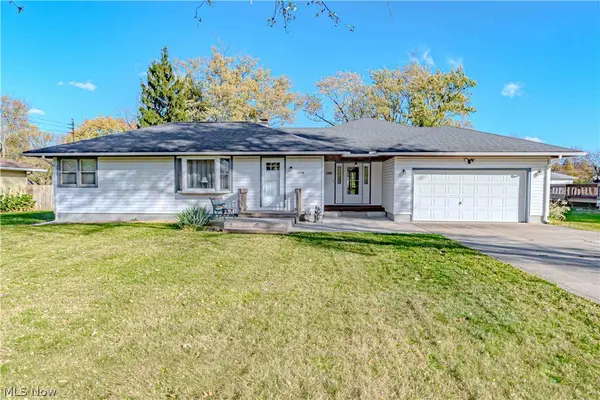 $285,000Activeundercontract3 beds 2 baths2,010 sq. ft.
1319 Highland Avenue, Brunswick, OH 44212
MLS# 5258544Listed by: RUSSELL REAL ESTATE SERVICES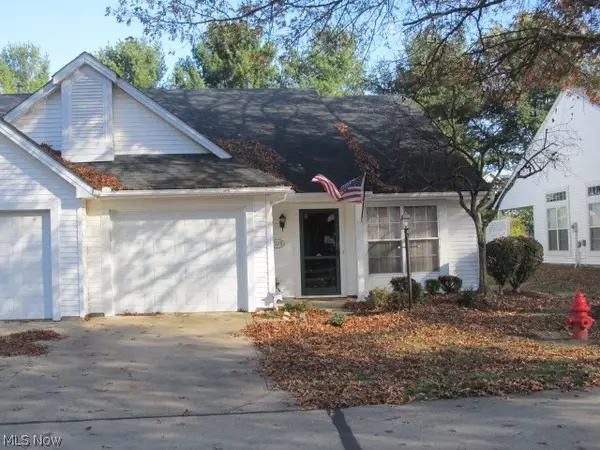 $248,900Active2 beds 2 baths1,225 sq. ft.
1115 Lake Meadow Lane, Brunswick, OH 44212
MLS# 5257635Listed by: GRAY ESTATES, LLC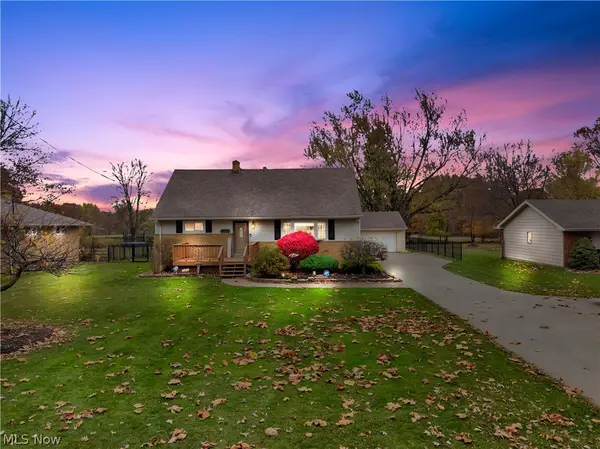
 $299,900Active3 beds 3 baths1,896 sq. ft.
1063 Hadcock Road, Brunswick, OH 44212
MLS# 5258344Listed by: CENTURY 21 DEANNA REALTY


Protect your home and budget from life's surprises with an Assurant Home Warranty, backed by a partner that supports you through every step of homeownership. Explore Plans.
©2026 Century 21 Real Estate LLC. All rights reserved. CENTURY 21®, the CENTURY 21 Logo and C21® are service marks owned by Century 21 Real Estate LLC. Century 21 Real Estate LLC fully supports the principles of the Fair Housing Act and the Equal Opportunity Act. Each office is independently owned and operated. Listing information is deemed reliable but not guaranteed accurate.